40 Pine Grove Dr Unit 40, South Hadley, MA 01075
- $319,900
- 2
- BD
- 2
- BA
- 1,316
- SqFt







- List Price
- $319,900
- Status
- NEW
- MLS#
- 73556814
- Bedrooms
- 2
- Bathrooms
- 2
- Full Baths
- 1
- Half Baths
- 1
- Living Area
- 1,316
- Year Built
- 1988
Property Description
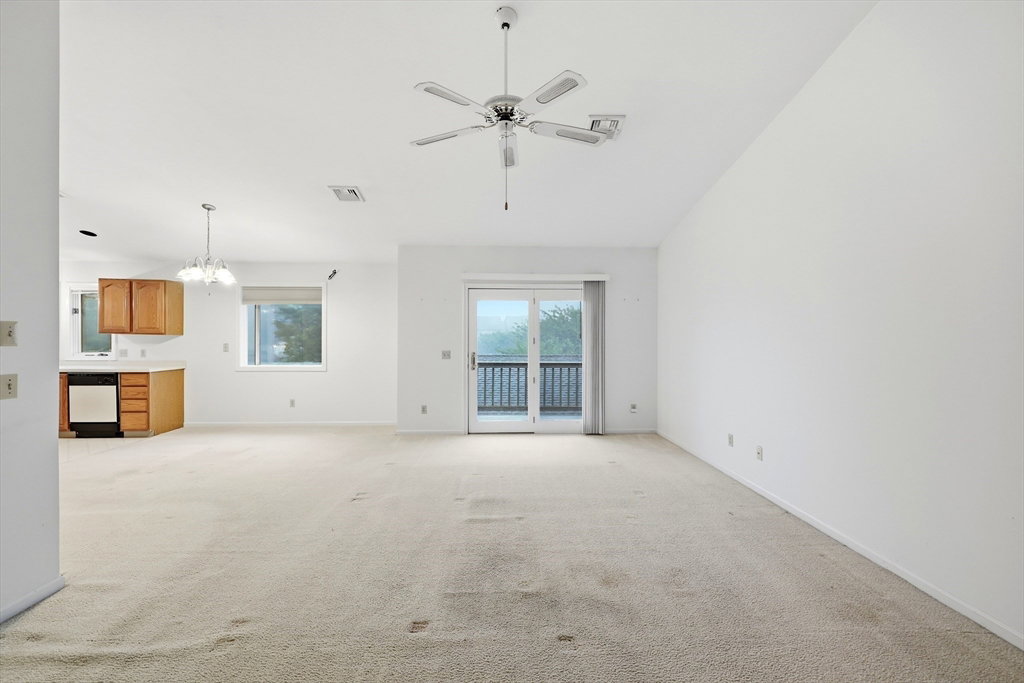

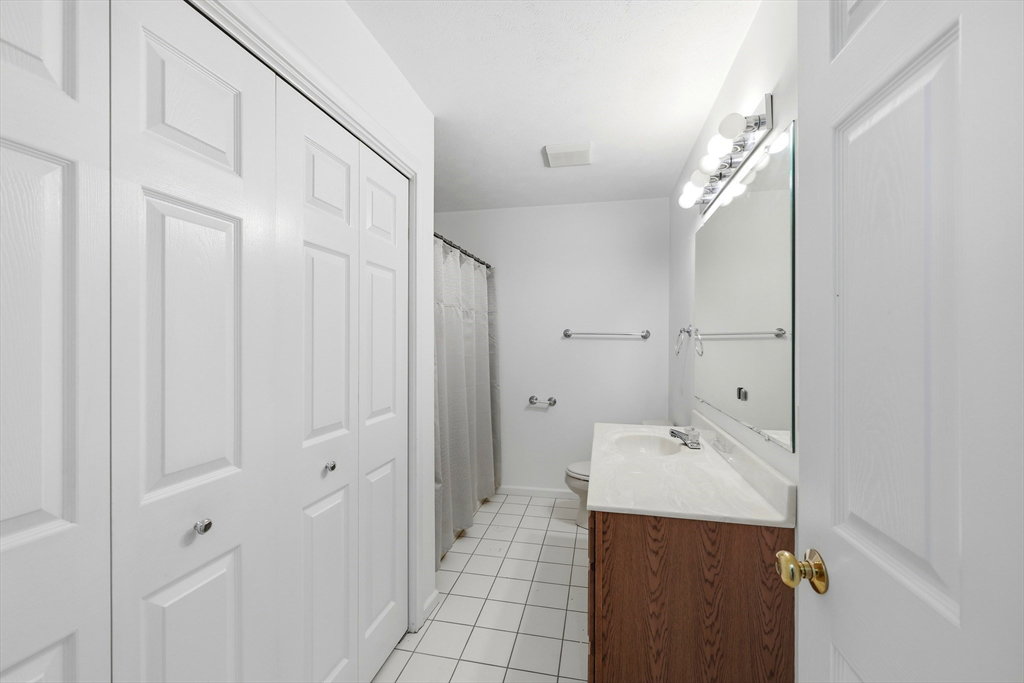
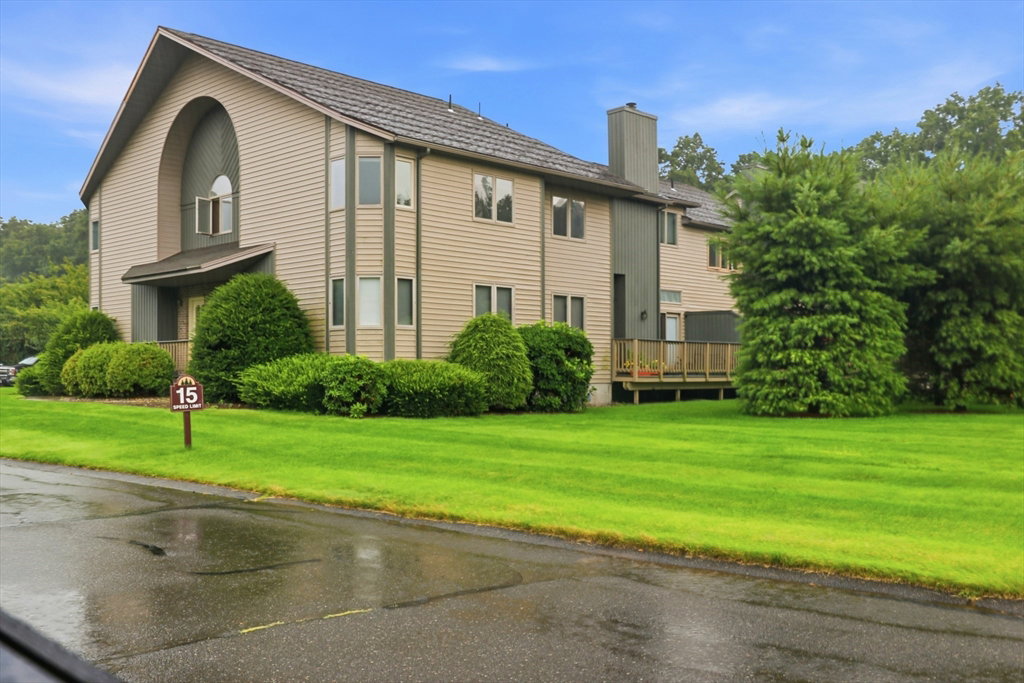
Enjoy easy one-level living in the highly desirable Pine Grove community! This spacious second-floor garden-style condominium offers an open, airy floor plan with cathedral ceilings that seamlessly connect the kitchen, dining area, and living room—creating the perfect space for everyday living and entertaining. Step outside onto your private composite deck, an ideal spot to relax and enjoy the beautifully maintained grounds. A private basement provides abundant storage, while central air ensures year-round comfort. The generously sized primary bedroom easily accommodates a king-size bedroom set and features double closets for exceptional storage. A convenient in-unit laundry area is located in the main bathroom, and the second bedroom is also generously sized, offering flexibility for guests or a home office. This well-maintained community boasts outstanding amenities, including two saltwater swimming pools, tennis courts, and pickleball courts. With its unbeatable location, thoughtful layout, and endless potential to personalize, this home is the perfect opportunity to add your own style, build instant equity, and enjoy maintenance-free living in one of the area’s most sought-after condominium communities. Make your appointment today and discover everything this wonderful condo has to offer!
/u.realgeeks.media/lianesikes/Lock_and_Key_Screenshot_Logo.png)
Additional Information
- Taxes
- $4,478
- Interior Features
- Central Vacuum
- Parking Description
- Off Street
- Water
- Public
- Sewer
- Public Sewer
Mortgage Calculator
Listing courtesy of Listing Agent: Nicole Baginski from Listing Office: Chestnut Oak Associates.
The property listing data and information, or the Images, set forth herein were provided to MLS Property Information Network, Inc. from third party sources, including sellers, lessors, landlords and public records, and were compiled by MLS Property Information Network, Inc. The property listing data and information, and the Images, are for the personal, non commercial use of consumers having a good faith interest in purchasing, leasing or renting listed properties of the type displayed to them and may not be used for any purpose other than to identify prospective properties which such consumers may have a good faith interest in purchasing, leasing or renting. MLS Property Information Network, Inc. and its subscribers disclaim any and all representations and warranties as to the accuracy of the property listing data and information, or as to the accuracy of any of the Images, set forth herein.