11 Carol Circle, Westfield, MA 01085
- $365,000
- 3
- BD
- 2
- BA
- 1,529
- SqFt











- List Price
- $365,000
- Status
- ACTIVE
- MLS#
- 73553992
- Bedrooms
- 3
- Bathrooms
- 2
- Full Baths
- 2
- Living Area
- 1,529
- Style
- Ranch
- Year Built
- 2015
Property Description
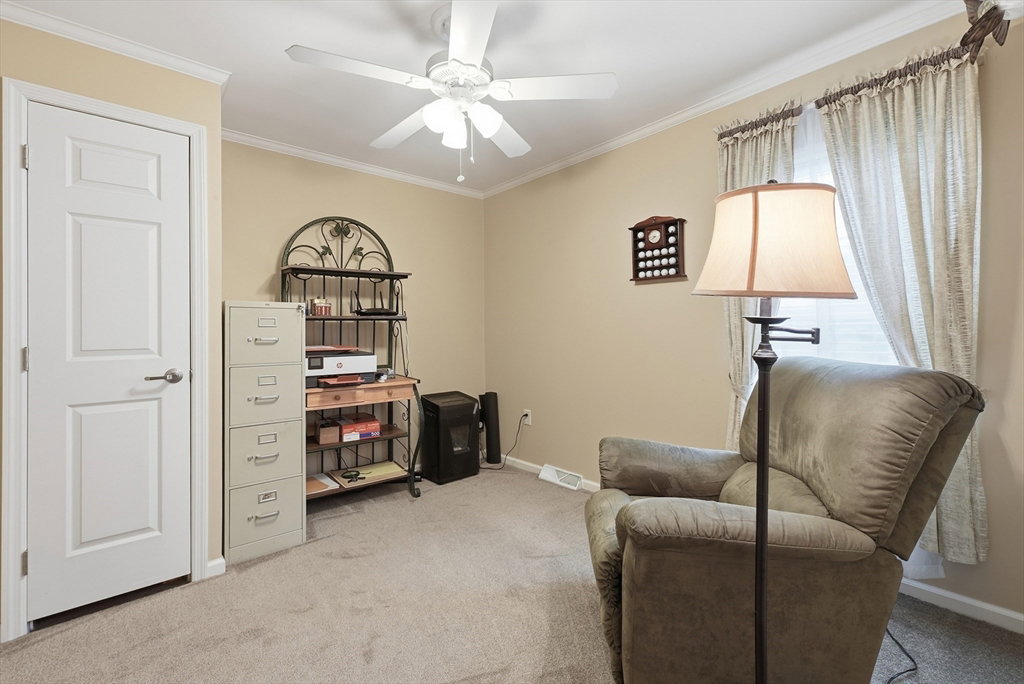
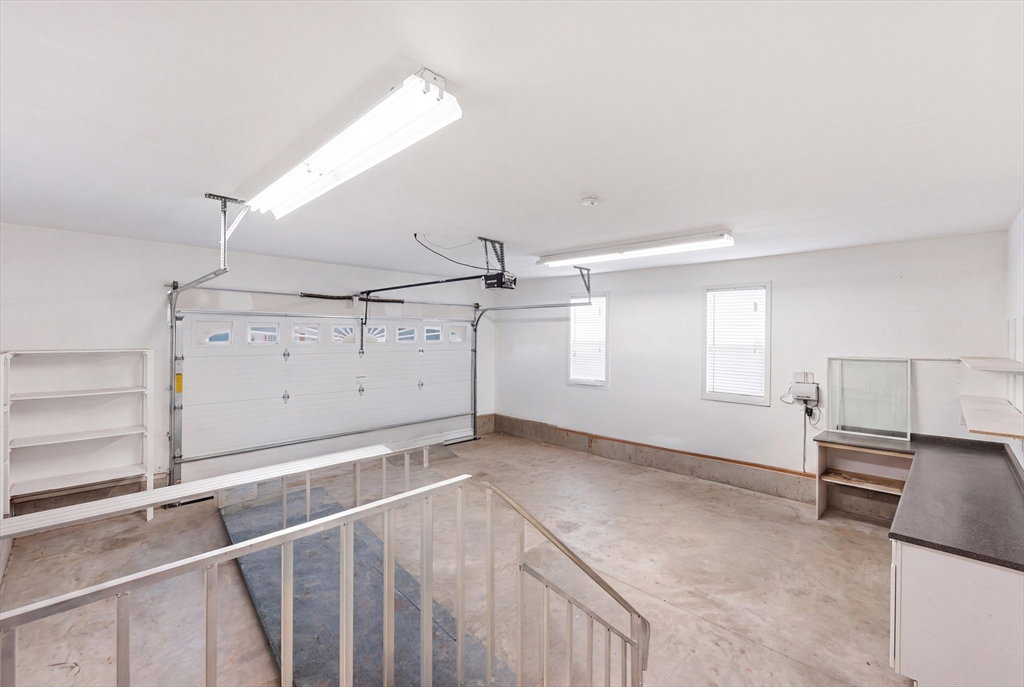
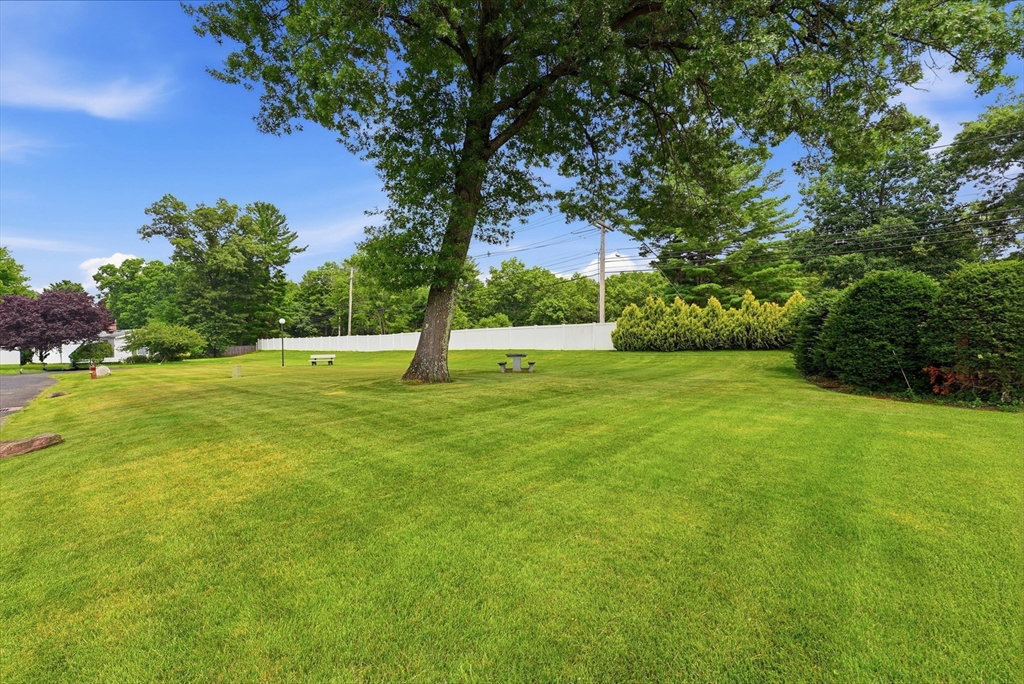
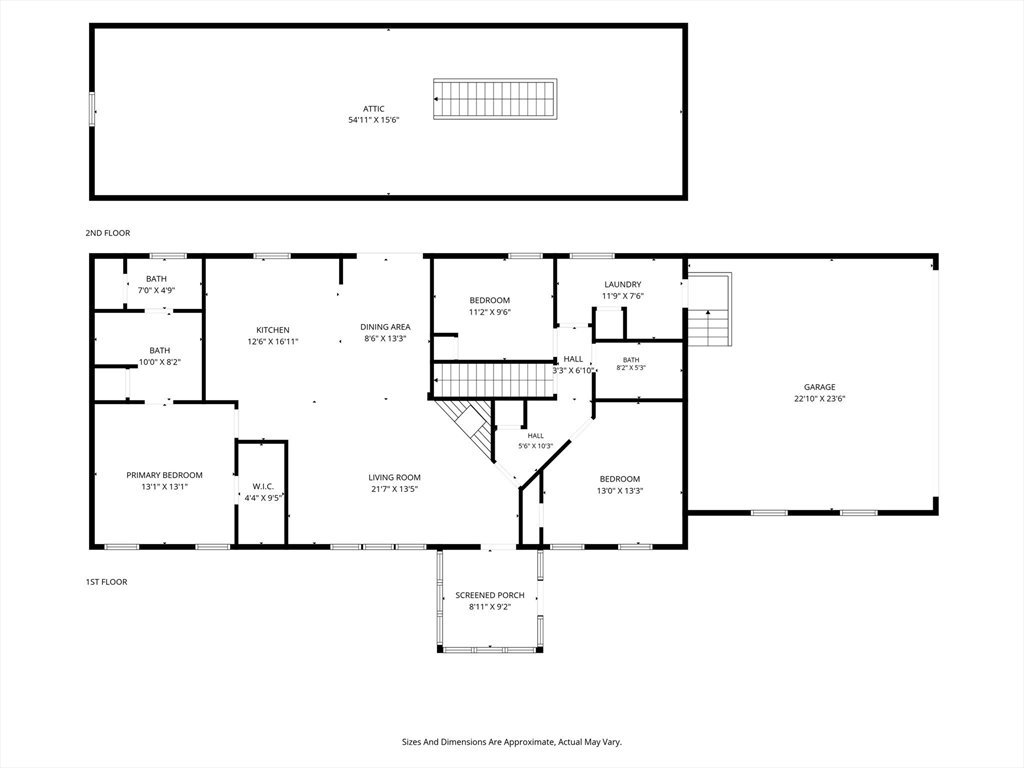
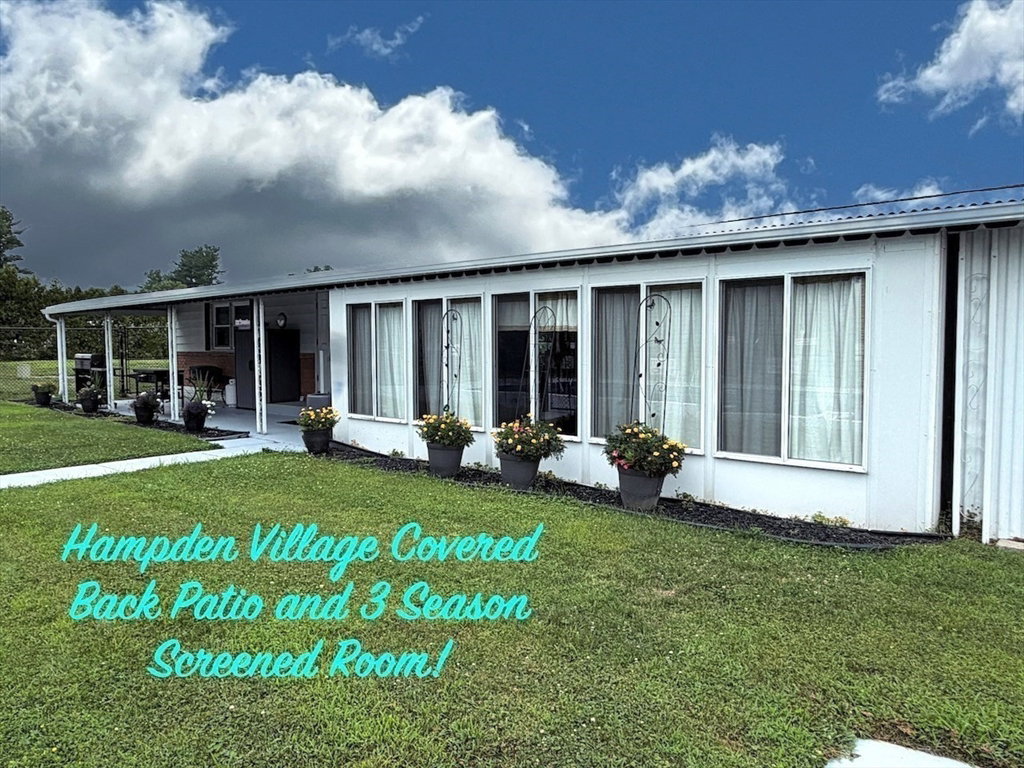
If you dream of affordable retirement living in Western MA, look no further!! Come see this amazing, CUSTOM DESIGNED, modular ranch style home that boasts 3 generous size bedrooms, 2 full baths including a private ensuite. A beautifully open and spacious kitchen, living and dining areas with an abundance of counter and cabinet space! The kitchen island is larger than you might think and includes a chef sink and additional cabinetry and counter space. This home features a gorgeous gas fireplace, a screened and glassed in front porch, a rear deck with a natural gas fired grill, a whole home Generac Generator, an OVERSIZED TWO car garage and...a full walk up attic for all of your storage needs! We refer to this home as the Taj Mahal of Hampden Village for it's unique style and quality of materials and I'm sure you will agree, this home is exceptional and has all the bells and whistles, too many to list! Buyer must be age 55 or older and is responsible for obtaining park approval. Lot fee is $581/month and includes water, taxes, trash and use of community amenities such as heated pool and community center. Come be a part of this amazing community of seniors living their best lives at Hampden Village! Private showings will begin on Friday, 7/24. Schedule your appointment today!
/u.realgeeks.media/lianesikes/Lock_and_Key_Screenshot_Logo.png)
Additional Information
- HOA Mandatory
- Yes
- Interior Features
- Closet, Attic Access, Center Hall, Walk-up Attic, Finish - Sheetrock, Internet Available - Broadband, High Speed Internet
- Parking Description
- Attached, Garage Door Opener, Storage, Paved Drive, Off Street, Paved
- Lot Description
- Level
- Water
- Public
- Sewer
- Private Sewer
Mortgage Calculator
Listing courtesy of Listing Agent: Julianne M. Krutka from Listing Office: Park Square Realty.
The property listing data and information, or the Images, set forth herein were provided to MLS Property Information Network, Inc. from third party sources, including sellers, lessors, landlords and public records, and were compiled by MLS Property Information Network, Inc. The property listing data and information, and the Images, are for the personal, non commercial use of consumers having a good faith interest in purchasing, leasing or renting listed properties of the type displayed to them and may not be used for any purpose other than to identify prospective properties which such consumers may have a good faith interest in purchasing, leasing or renting. MLS Property Information Network, Inc. and its subscribers disclaim any and all representations and warranties as to the accuracy of the property listing data and information, or as to the accuracy of any of the Images, set forth herein.