15 Barrett Place, Northampton, MA 01060
- $1,525,900
- 4
- BD
- 5
- BA
- 3,364
- SqFt















- List Price
- $1,525,900
- Status
- ACTIVE
- MLS#
- 73553942
- Bedrooms
- 4
- Bathrooms
- 5
- Full Baths
- 4
- Half Baths
- 1
- Living Area
- 3,364
- Lot Size (Acres)
- 0.27
- Style
- Colonial
- Year Built
- 1920
Property Description
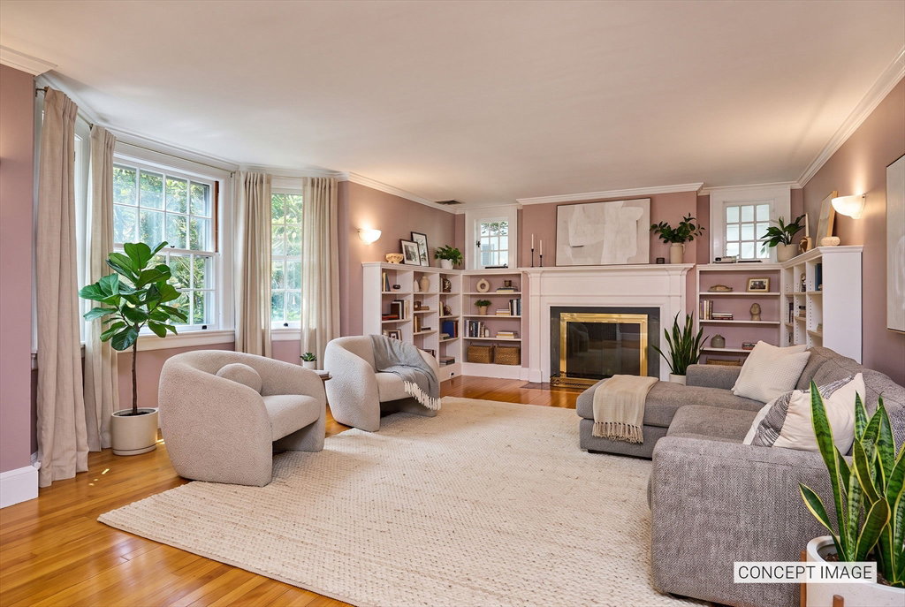
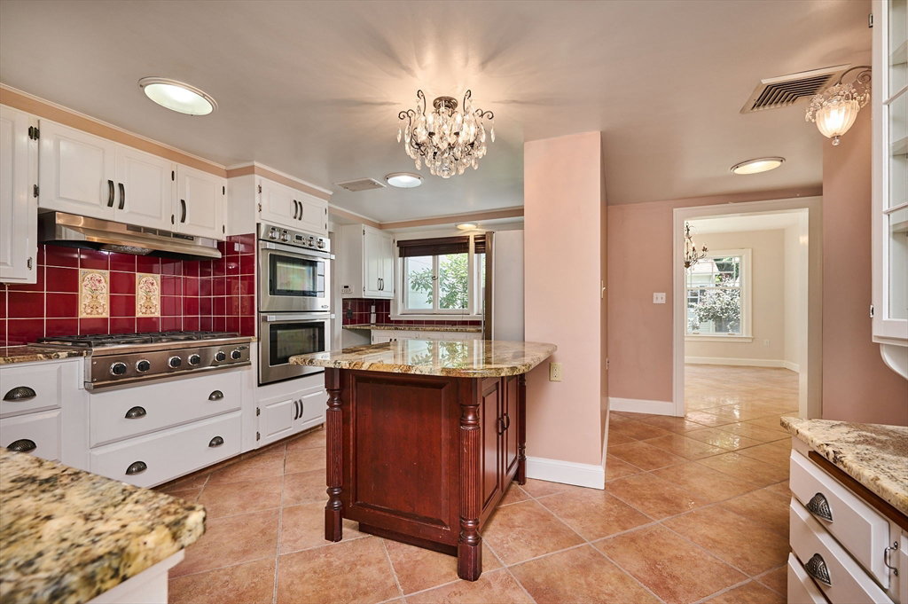
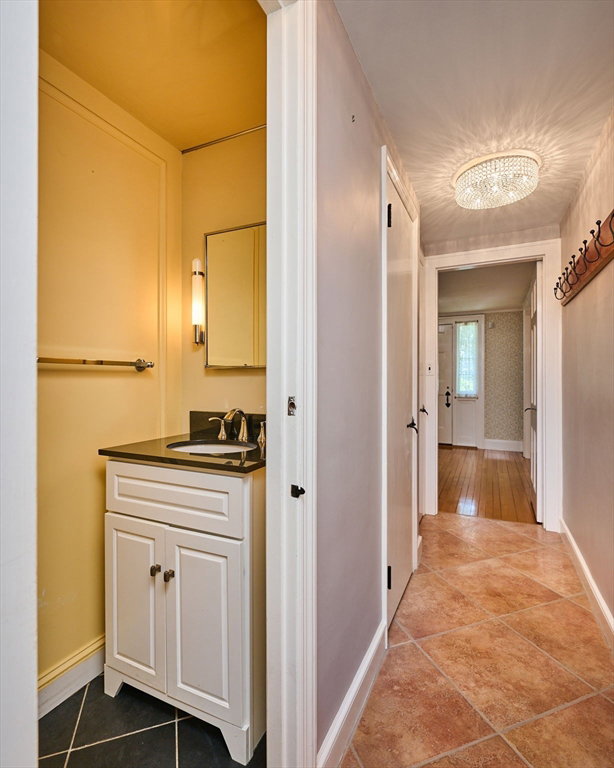
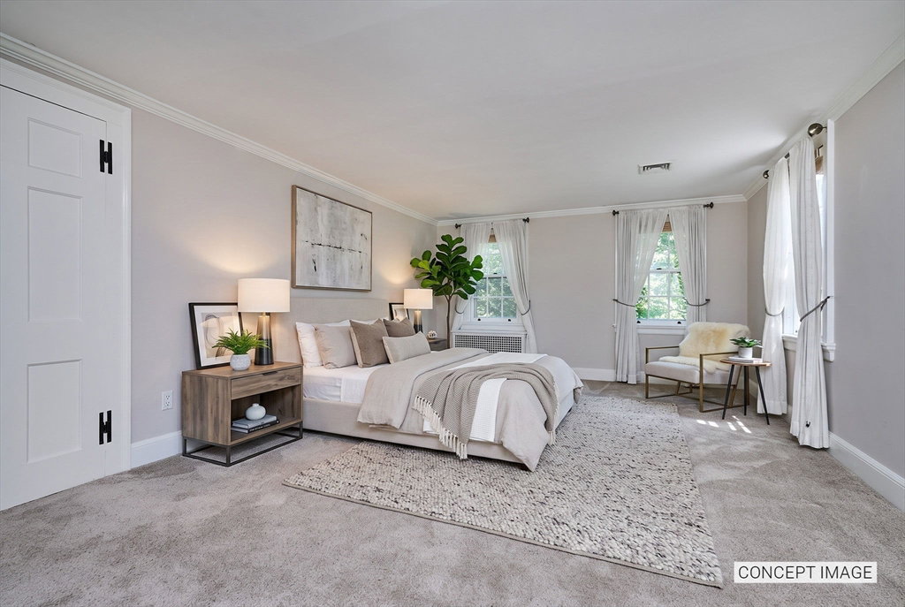
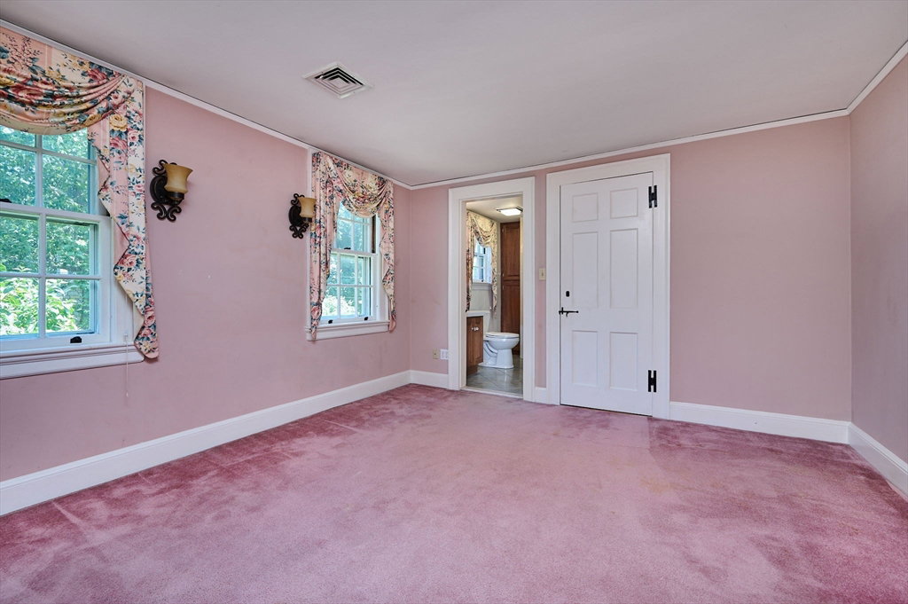
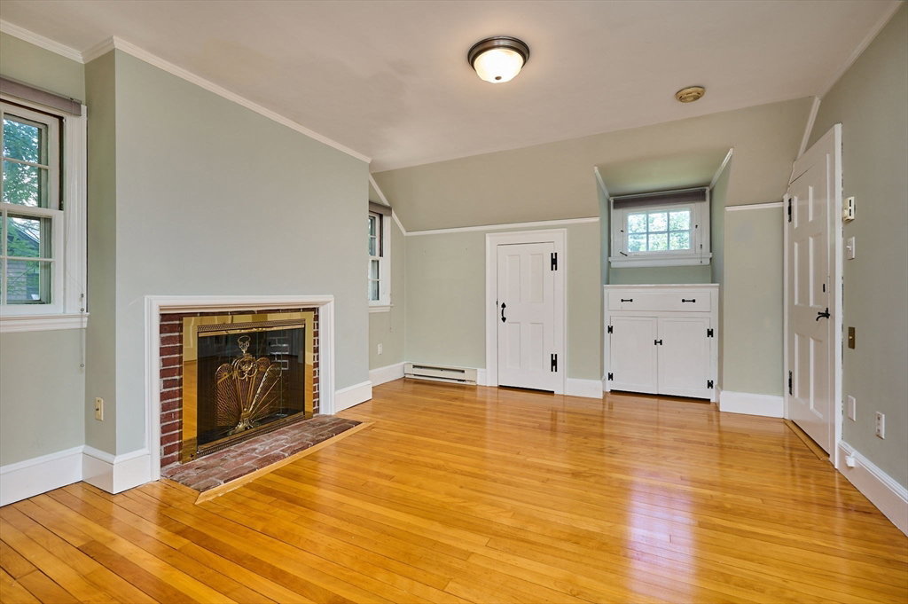
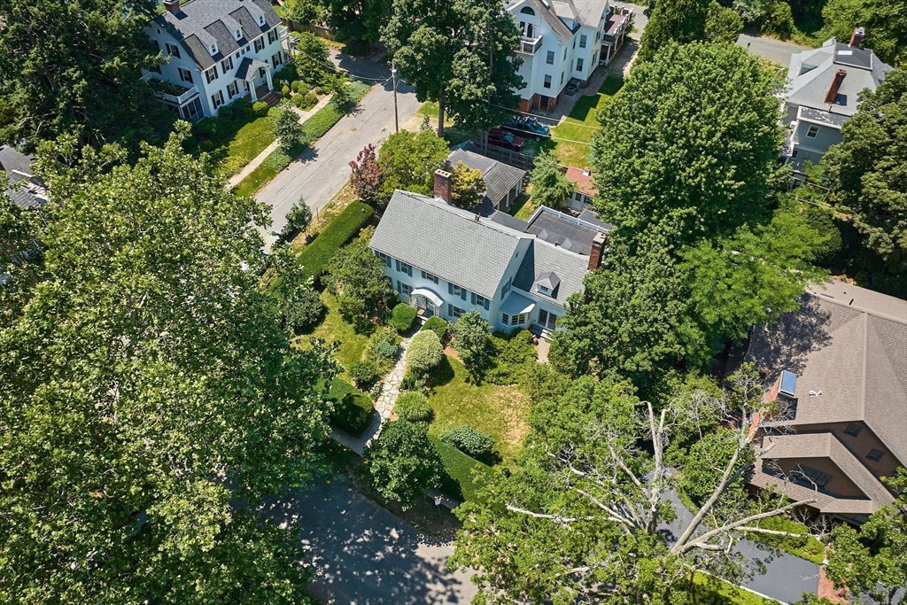
Located on the most exclusive dead-end street in Northampton, this beautifully maintained 3,364sf, 4 bedroom, 4 1/2 bath home is a gem! Mature trees and a professionally landscaped garden offer unparalleled privacy within minutes to downtown. Gleaming hardwood floors, built-in cabinetry, chandeliers and 3 fireplaces offer glimpses into the home's historic past, while the back addition with mission-style windows, an updated kitchen (with stainless steel high end appliances, granite counter tops, refaced original cabinetry and more), a breakfast room, a screened-in porch with mahogany floors & a bonus room that once had a hot tub but was also a 1st floor bedroom (just add an armoire!) modernize this traditional Colonial home. There is also a fully-tiled, handicap-accessible bathroom on the first floor with tub that, if removed, becomes a roll-in shower - perfect for aging-in-place or a multi-generational family! Don't forget the family room that is paneled and offers pegged wood floors, tons of storage cabinetry, a fireplace and French doors leading to the brick paver patio and garden. Upstairs, there are 4 large bedrooms. The primary bedroom has dual closets and a nice sized full bath with mahogany custom cabinetry and granite countertops. Two additional bedrooms are big and share a full bath. The 4th bedroom has its own wood-burning fireplace and full bath with tub/shower combo. There is an abundance of closets and two huge cedar closets in the hallway. One bedroom gives access to the walk-up attic which has high ceilings and would be perfect to finish for additional living space. Access to the detached 2-car garage is covered. This is the house you have been waiting for! Showings start at the OPEN HOUSE that is BY APPOINTMENT ONLY for Pre-Qualified or CASH BUYERS ONLY on Saturday, July 25th from 1-3pm. Text for your private appointment.
/u.realgeeks.media/lianesikes/Lock_and_Key_Screenshot_Logo.png)
Additional Information
- Taxes
- $15,898
- Interior Features
- Bathroom - Full, Bathroom - Tiled With Shower Stall, Bathroom - With Tub, Ceiling Fan(s), Soaking Tub, Bathroom - Half, Countertops - Stone/Granite/Solid, Bathroom, Bonus Room, Great Room, Walk-up Attic, Finish - Cement Plaster, Finish - Sheetrock, Internet Available - Broadband
- Parking Description
- Detached, Garage Door Opener, Garage Faces Side, Paved Drive, Off Street, Driveway, Paved
- Lot Description
- Level
- Water
- Public
- Sewer
- Public Sewer
Mortgage Calculator
Listing courtesy of Listing Agent: Bridget Goggins from Listing Office: Coldwell Banker Community REALTORS®.
The property listing data and information, or the Images, set forth herein were provided to MLS Property Information Network, Inc. from third party sources, including sellers, lessors, landlords and public records, and were compiled by MLS Property Information Network, Inc. The property listing data and information, and the Images, are for the personal, non commercial use of consumers having a good faith interest in purchasing, leasing or renting listed properties of the type displayed to them and may not be used for any purpose other than to identify prospective properties which such consumers may have a good faith interest in purchasing, leasing or renting. MLS Property Information Network, Inc. and its subscribers disclaim any and all representations and warranties as to the accuracy of the property listing data and information, or as to the accuracy of any of the Images, set forth herein.