51 Amity Pl Unit 51, Amherst, MA 01002
- $453,000
- 3
- BD
- 3
- BA
- 1,327
- SqFt








- List Price
- $453,000
- Status
- ACTIVE
- MLS#
- 73550923
- Bedrooms
- 3
- Bathrooms
- 3
- Full Baths
- 2
- Half Baths
- 1
- Living Area
- 1,327
- Lot Size (Acres)
- 0.14
- Year Built
- 1986
Property Description
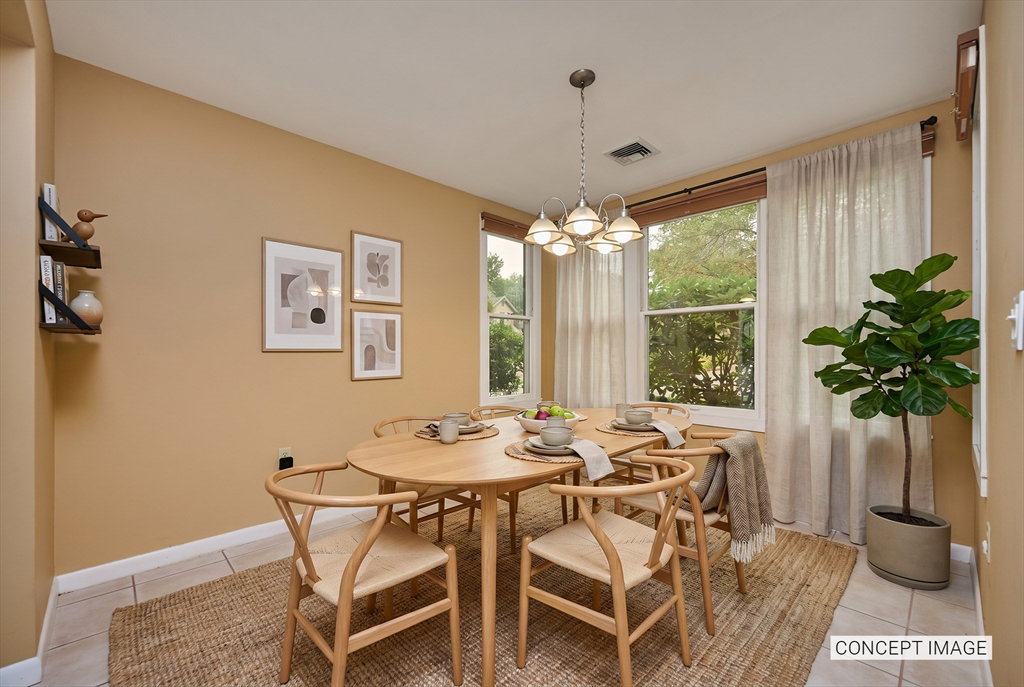
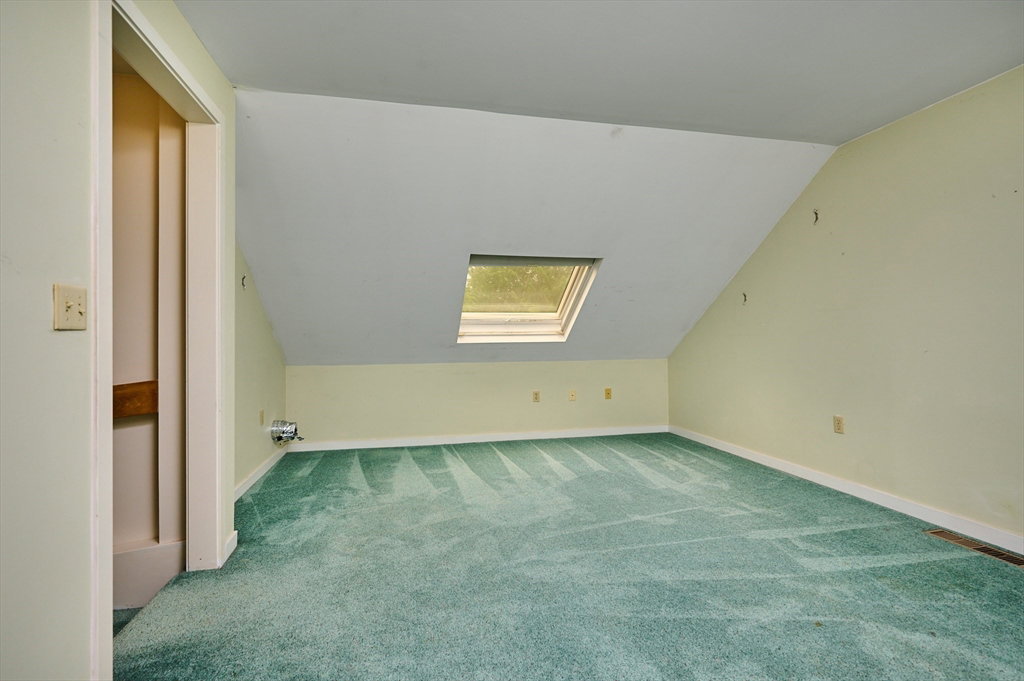
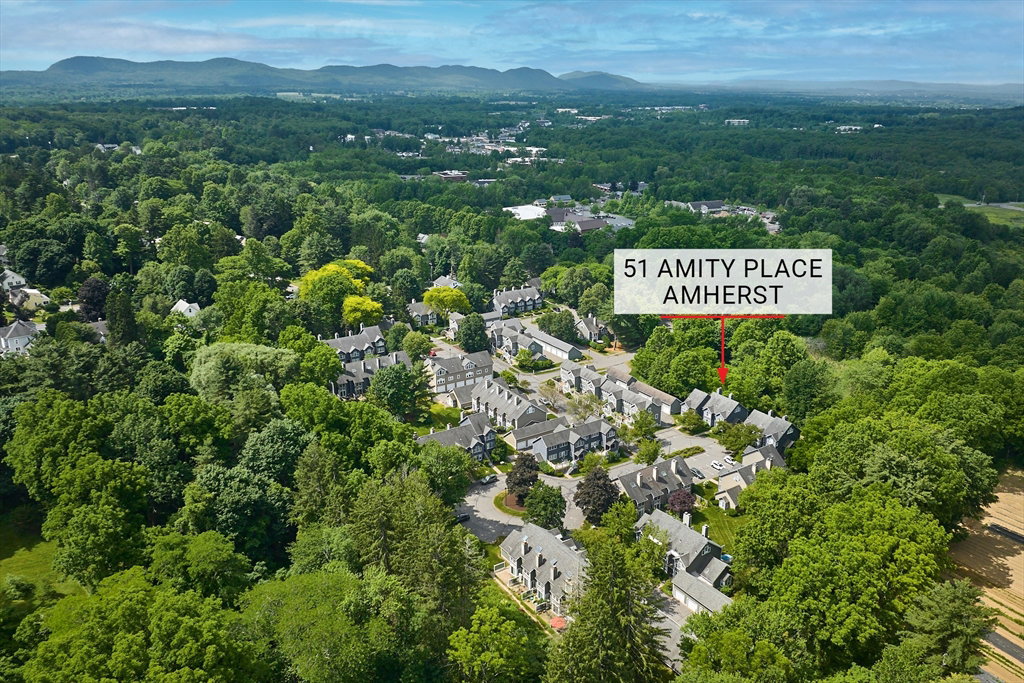
Move right into this 3-bedroom, 2.5-bath Townhouse with one car garage at the much sought-after Amity Place! The Complex has desired in-town locational perks: walk to Amherst Center with restaurants & cinema; bike to UMASS; enjoy academic & athletic venues; shop in nearby Hadley. Tucked away in a private corner within the 80 unit Complex adjacent to conservation land, this east/west facing unit enjoys both sunrises & sunsets. The spacious, 1327 SF comprises 3 levels. The main floor decked out w/ ceramic tile comprises a sunken LR with wood fireplace set off by built-ins on either side. Plentiful light streams in from the box windows & French door to the patio in the PM, just as box windows bathe the DR with the AM sun. The fully applianced, galley kitchen & half bath complete this level. Upstairs sports oak floors and 2-bedrooms, the main one with box windows & double closet, plus full bath & laundry. The 3rd floor enjoys both a custom large skylight & ¾ bath w/ attic access.
/u.realgeeks.media/lianesikes/Lock_and_Key_Screenshot_Logo.png)
Additional Information
- Taxes
- $7,647
- Interior Features
- Entry Hall, Internet Available - Broadband
- Parking Description
- Detached, Garage Door Opener, Storage, Deeded, Off Street, Common, Paved
- Water
- Public
- Sewer
- Public Sewer
- Elementary School
- Amethyst Brook Elem
- Middle School
- Amherst Reg Ms
- High School
- Amherst Reg Hs
Mortgage Calculator
Listing courtesy of Listing Agent: Sally Malsch from Listing Office: 5 College REALTORS®.
The property listing data and information, or the Images, set forth herein were provided to MLS Property Information Network, Inc. from third party sources, including sellers, lessors, landlords and public records, and were compiled by MLS Property Information Network, Inc. The property listing data and information, and the Images, are for the personal, non commercial use of consumers having a good faith interest in purchasing, leasing or renting listed properties of the type displayed to them and may not be used for any purpose other than to identify prospective properties which such consumers may have a good faith interest in purchasing, leasing or renting. MLS Property Information Network, Inc. and its subscribers disclaim any and all representations and warranties as to the accuracy of the property listing data and information, or as to the accuracy of any of the Images, set forth herein.