41 Thresher Rd, Hampden, MA 01036
- $749,900
- 5
- BD
- 5
- BA
- 3,860
- SqFt





- List Price
- $749,900
- Price Change
- ▼ $20,000 1784501776
- Status
- ACTIVE
- MLS#
- 73543054
- Bedrooms
- 5
- Bathrooms
- 5
- Full Baths
- 4
- Half Baths
- 1
- Living Area
- 3,860
- Lot Size (Acres)
- 2.67
- Style
- Colonial
- Year Built
- 2006
Property Description
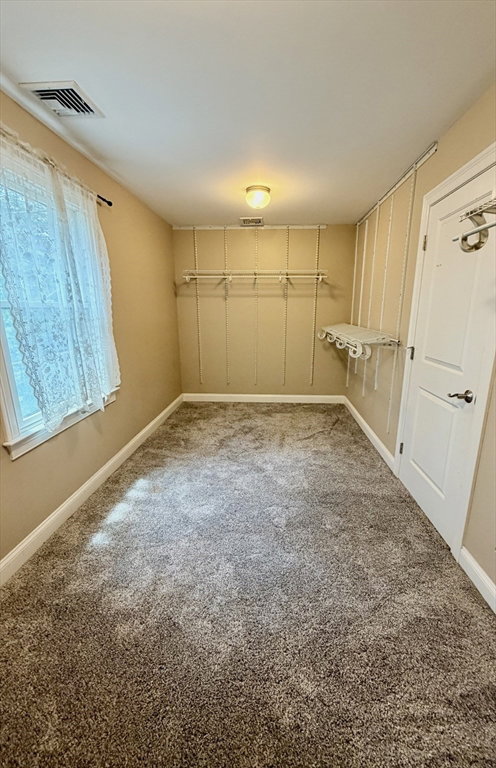
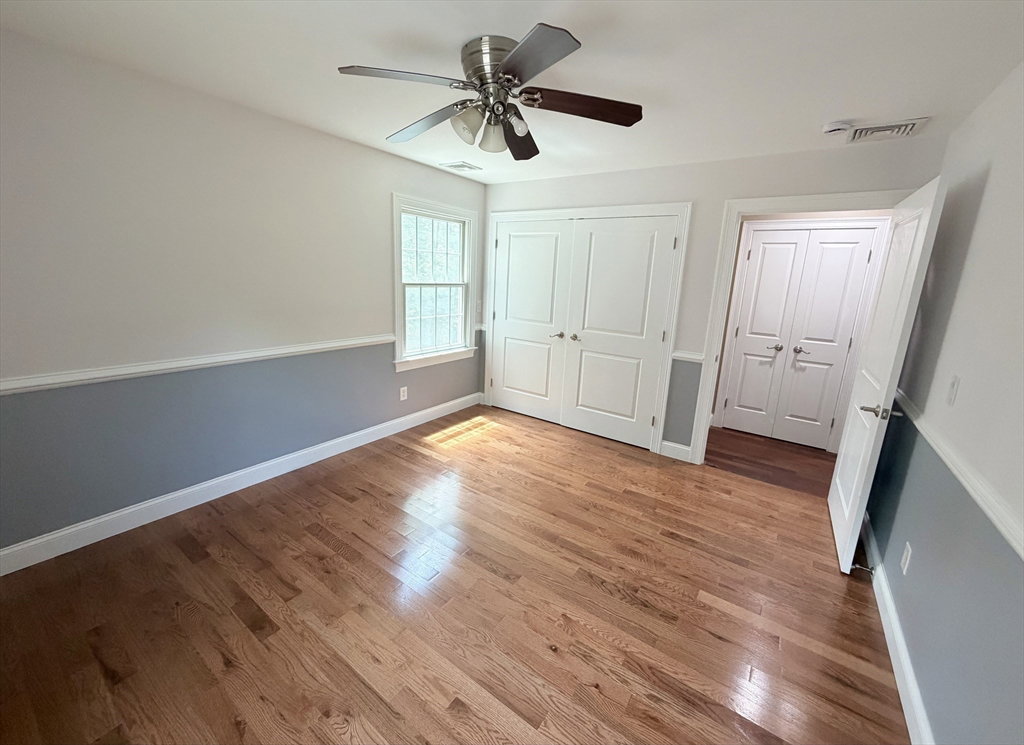
This beautifully designed Colonial showcases elegant finishes, generous sizes, and privacy. Main level features eat-in kitchen with granite countertops, walk-in pantry, and SS appliances, including double ovens and wine refrigerator. Formal dining room hosts holiday gatherings and entertaining guests. Expansive living room boasts hardwood floors, gas fireplace, and sliding doors leading to deck. Two-car garage opens into mudroom with coat closet and a full bathroom with laundry. Second floor offers 5 bedrooms, 3 full bathrooms and newer hardwood floors. Primary suite features vaulted ceilings, a fireplace, a walk-in closet, and en-suite bath with a double vanity and Jacuzzi tub. Third floor is equipped with electrical service and offers potential for additional living space. Unfinished lower level features high ceilings and sliding doors. Enjoy the outdoors on your deck overlooking scenic views. Nestled in a desired neighborhood with excellent schools and tranquil surroundings.
/u.realgeeks.media/lianesikes/Lock_and_Key_Screenshot_Logo.png)
Additional Information
- Taxes
- $11,238
- Interior Features
- Bathroom - Full, Bathroom - With Tub & Shower, Bathroom - Tiled With Shower Stall, Double Vanity, Bathroom
- Parking Description
- Attached, Paved Drive, Off Street, Paved
- Lot Description
- Wooded
- Water
- Private
- Sewer
- Inspection Required for Sale, Private Sewer
Mortgage Calculator
Listing courtesy of Listing Agent: Xiaoming Zhao from Listing Office: Executive Real Estate, Inc..
The property listing data and information, or the Images, set forth herein were provided to MLS Property Information Network, Inc. from third party sources, including sellers, lessors, landlords and public records, and were compiled by MLS Property Information Network, Inc. The property listing data and information, and the Images, are for the personal, non commercial use of consumers having a good faith interest in purchasing, leasing or renting listed properties of the type displayed to them and may not be used for any purpose other than to identify prospective properties which such consumers may have a good faith interest in purchasing, leasing or renting. MLS Property Information Network, Inc. and its subscribers disclaim any and all representations and warranties as to the accuracy of the property listing data and information, or as to the accuracy of any of the Images, set forth herein.