38 Gray St., Amherst, MA 01002
- $2,250,000
- 4
- BD
- 4
- BA
- 5,311
- SqFt








- List Price
- $2,250,000
- Status
- ACTIVE
- MLS#
- 73540392
- Bedrooms
- 4
- Bathrooms
- 4
- Full Baths
- 3
- Half Baths
- 1
- Living Area
- 5,311
- Lot Size (Acres)
- 1.21
- Style
- Antique
- Year Built
- 1862
Property Description
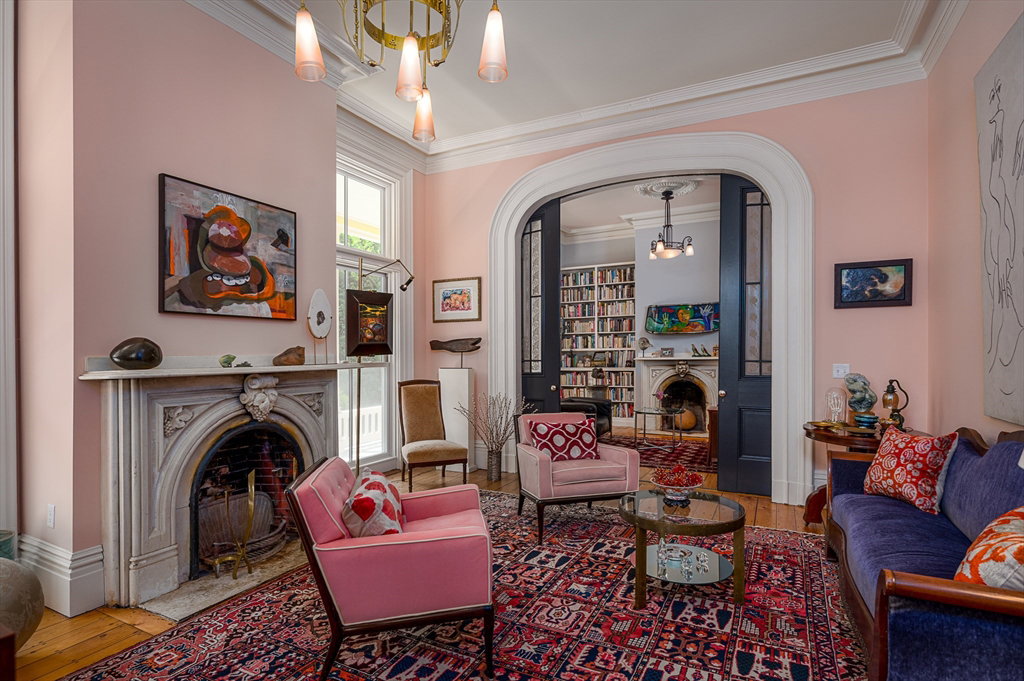
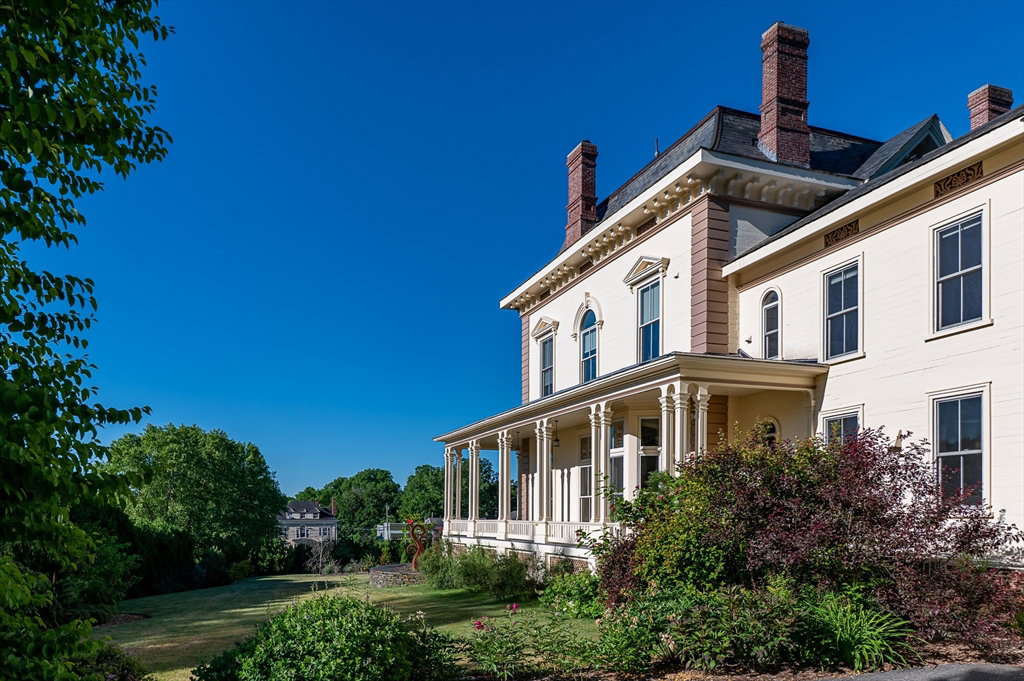
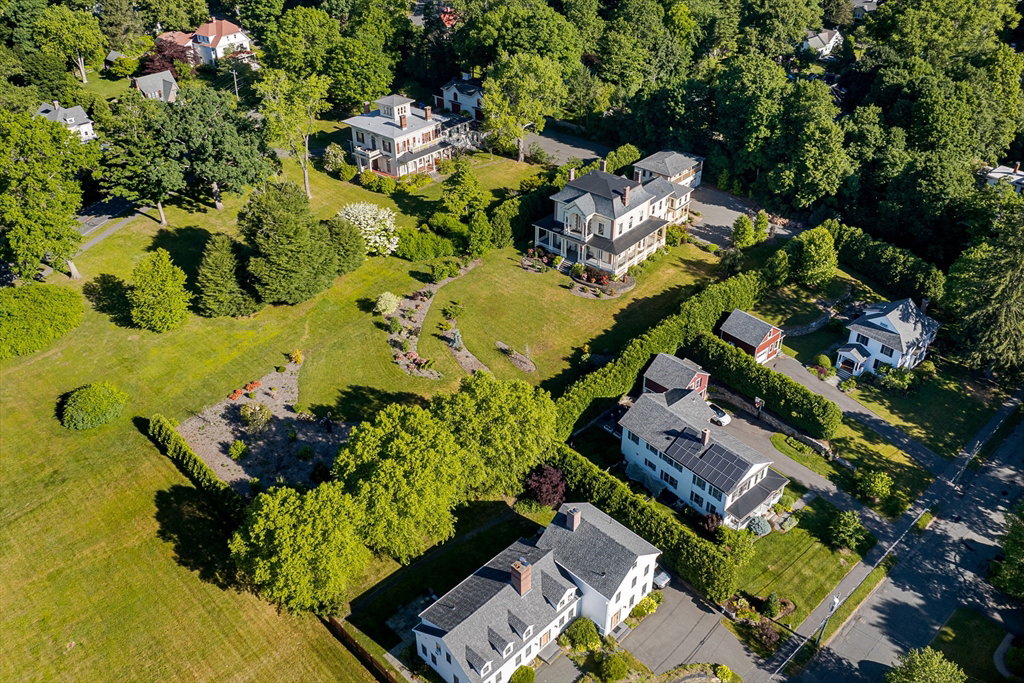
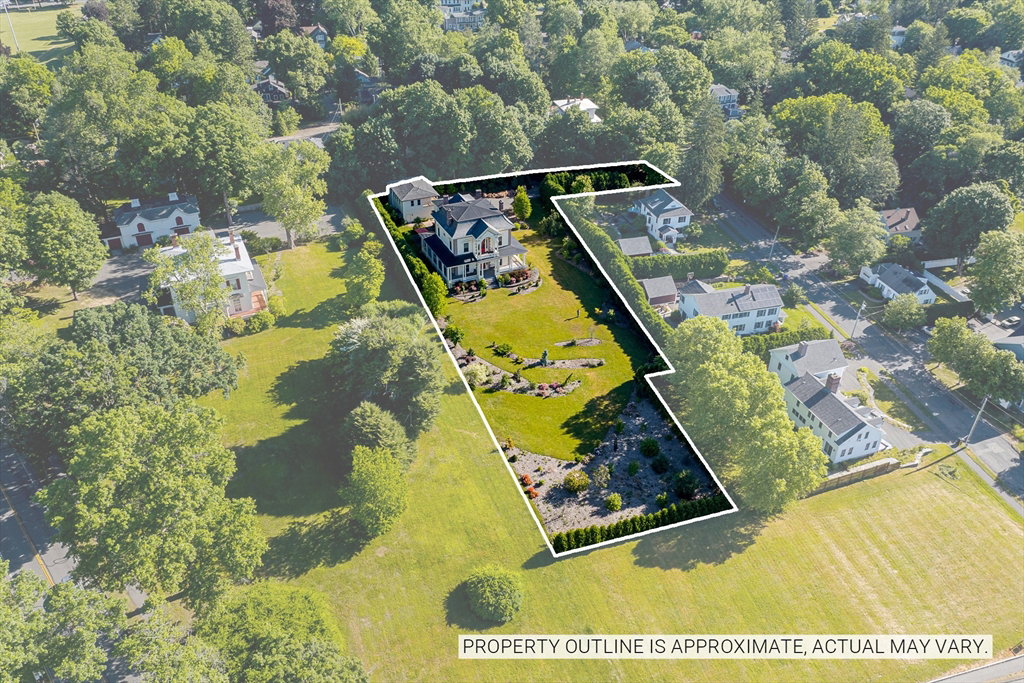
Sited above Main St. to enjoy Mtn. views & southern exposure, this Italianate Villa is the Amherst Center stand-out! In 1863 W.F Pratt designed & built it for the hat-maker Henry Hills. The restored structure & estate spread over 1+ groomed Ac. weds classical Antique form (balanced cubic massing, overhanging eaves, tall, narrow windows & ornate brackets) w/ contemporary functionality. The fastidiously maintained 5311 SF dwelling touts 3- state-of-the-art HVAC systems; 4 bedrms, 3.5 bath, 3-car garage; Cook’s Kitchen; 3 gorgeous bathrms; built-ins; 900 SF studio w/ bath/cabinets/mini-split/laundry. Enter from the signature wrap-around porch into formal foyer w/ soaring ceiling & staircase. On the left is parlor w/ pocket doors to library; on the right are drawing & dining rms. Each features marble fireplaces, chandeliers, crown moldings. The informal space extends into both the all Bells & Whistles eat-in Kitchen & upstairs FamRm w/ ensuite bedrm. Historic Appeal & Modern Livability!
/u.realgeeks.media/lianesikes/Lock_and_Key_Screenshot_Logo.png)
Additional Information
- Taxes
- $40,624
- Interior Features
- Bathroom - 3/4, Bathroom - Tiled With Shower Stall, Ceiling Fan(s), Lighting - Sconce, Lighting - Overhead, Closet/Cabinets - Custom Built, Decorative Molding, Bathroom, Mud Room, Foyer, Library, Sitting Room, Walk-up Attic, Internet Available - Broadband
- Parking Description
- Detached, Garage Door Opener, Storage, Garage Faces Side, Insulated, Paved Drive, Off Street, Driveway, Paved
- Lot Description
- Gentle Sloping, Level
- View
- City View(s), Scenic View(s), City
- Water
- Public
- Sewer
- Public Sewer
- Elementary School
- Amethyst Brook Elem
- Middle School
- Amherst Reg Ms
- High School
- Amherst Reg Hs
Mortgage Calculator
Listing courtesy of Listing Agent: Sally Malsch from Listing Office: 5 College REALTORS®.
The property listing data and information, or the Images, set forth herein were provided to MLS Property Information Network, Inc. from third party sources, including sellers, lessors, landlords and public records, and were compiled by MLS Property Information Network, Inc. The property listing data and information, and the Images, are for the personal, non commercial use of consumers having a good faith interest in purchasing, leasing or renting listed properties of the type displayed to them and may not be used for any purpose other than to identify prospective properties which such consumers may have a good faith interest in purchasing, leasing or renting. MLS Property Information Network, Inc. and its subscribers disclaim any and all representations and warranties as to the accuracy of the property listing data and information, or as to the accuracy of any of the Images, set forth herein.