52 Wellesley Dr, Longmeadow, MA 01106
- $619,000
- 3
- BD
- 4
- BA
- 3,626
- SqFt






- List Price
- $619,000
- Price Change
- ▼ $10,000 1785272404
- Status
- PRICE CHANGED
- MLS#
- 73538520
- Bedrooms
- 3
- Bathrooms
- 4
- Full Baths
- 3
- Half Baths
- 1
- Living Area
- 3,626
- Lot Size (Acres)
- 0.5
- Style
- Ranch
- Year Built
- 1978
Property Description
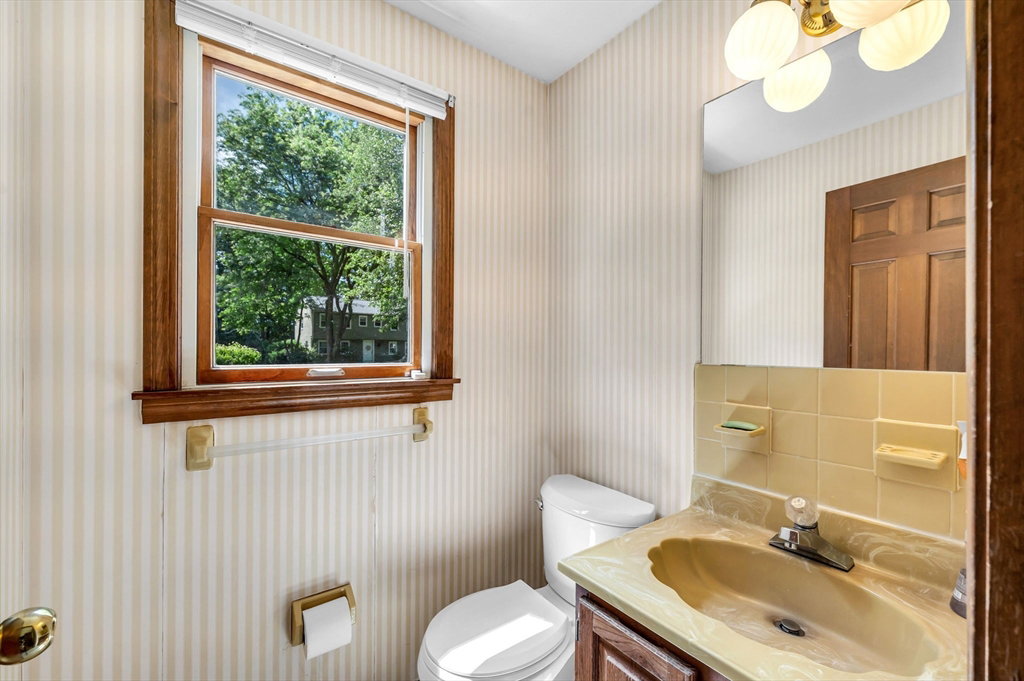
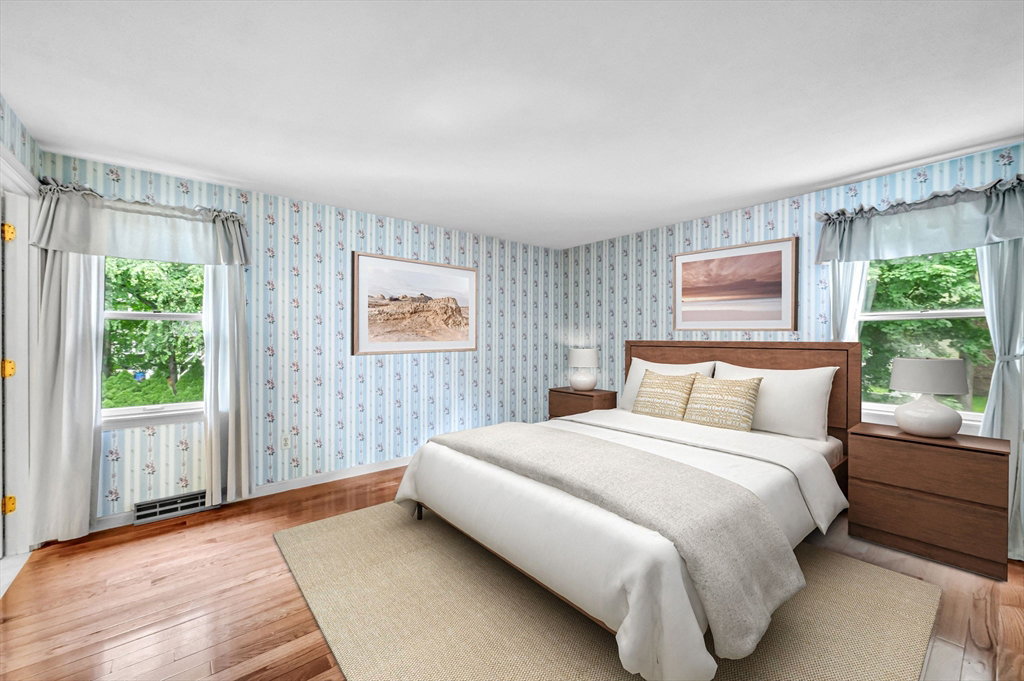
Centrally located & updated,1991 sq ft Ranch with 3 bedrooms, 2.5 baths on 1st floor, and 1635 SF finished lower level boasting extra play space, home office, guest room & 3rd full bath, as well as a walk-out egress doorway to the back yard. Open flow, refreshed kitchen features replacement cabinetry with separate side-board hutch section, granite counters, granite center isle with seating & ample work surfaces for cooking & entertaining. Hardwood floors thru-out most main-level rooms. Family room/fireplace has sliders to access the deck & yard. 1st floor laundry allows true one level living. The finished basement can serve as separate living area for teens,guests, nanny or home health aide or just extra play space and home office/s. Solar panels provide energy efficiency and may be purchased, or not, at the end of the Power Purchase Agreement. Contract was originally with Solar City, now taken over by Tesla. Convenient location near all town amenities with quick access to I-91, for easy commute to Springfield, Hartford & Bradley Int'l Airport. Chimney has been rebuilt from roof line up, in July 2026. Easy to show! Make it yours!
/u.realgeeks.media/lianesikes/Lock_and_Key_Screenshot_Logo.png)
Additional Information
- Taxes
- $11,091
- Interior Features
- Bathroom - Full, Closet, Entry Hall, Bathroom, Home Office, Game Room, Study, Center Hall
- Parking Description
- Attached, Garage Door Opener, Paved Drive, Off Street, Paved
- Lot Description
- Corner Lot, Cleared, Level
- Water
- Public
- Sewer
- Public Sewer
- Elementary School
- Wolf Swamp
- Middle School
- Glenbrook
- High School
- Lhs
Mortgage Calculator
Listing courtesy of Listing Agent: The Suzanne White Team from Listing Office: William Raveis R.E. & Home Services.
The property listing data and information, or the Images, set forth herein were provided to MLS Property Information Network, Inc. from third party sources, including sellers, lessors, landlords and public records, and were compiled by MLS Property Information Network, Inc. The property listing data and information, and the Images, are for the personal, non commercial use of consumers having a good faith interest in purchasing, leasing or renting listed properties of the type displayed to them and may not be used for any purpose other than to identify prospective properties which such consumers may have a good faith interest in purchasing, leasing or renting. MLS Property Information Network, Inc. and its subscribers disclaim any and all representations and warranties as to the accuracy of the property listing data and information, or as to the accuracy of any of the Images, set forth herein.