59 James Rd, Ware, MA 01082
- $620,000
- 3
- BD
- 3
- BA
- 2,846
- SqFt






- List Price
- $620,000
- Price Change
- ▼ $10,000 1784824135
- Status
- ACTIVE
- MLS#
- 73533395
- Bedrooms
- 3
- Bathrooms
- 3
- Full Baths
- 2
- Half Baths
- 1
- Living Area
- 2,846
- Lot Size (Acres)
- 2.64
- Style
- Colonial
- Year Built
- 2007
Property Description
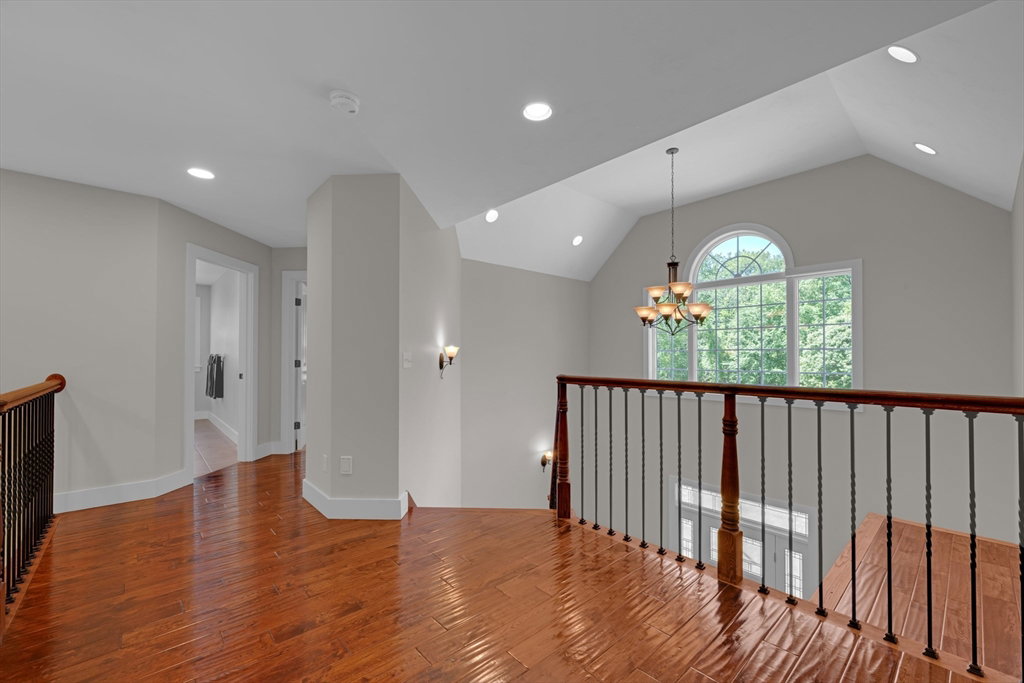
PRICE DROP! No neighbors in sight, yet an easy commute to Worcester and Amherst — the best of both worlds at a price that surprises. The sunny, well-designed kitchen is impressive with custom pull-out pantry cabinetry, open to the dining room, a breakfast area and the vaulted living room anchored by a stunning stone fireplace. First floor main suite offers abundant natural light, a spa-like bath with stone step-in shower, jetted tub, double granite vanity, walk-in closet, and private water closet. A half bath and laundry room on 1st floor. Surround sound inside and out on that million dollar wraparound porch. Upstairs, a game/media room with conveying pool table, two more generous bedrooms, a full bath, and a sunny sitting area. A composite deck wraps three sides of the home -just woodland and green grass in every direction. A generator hookup and an oversized two-car garage with 10.5 ft ceiling add even more to this offering. Private. Polished. Move-in ready. Call Today!
/u.realgeeks.media/lianesikes/Lock_and_Key_Screenshot_Logo.png)
Additional Information
- Taxes
- $8,325
- Interior Features
- Ceiling Fan(s), Vaulted Ceiling(s), Bonus Room, Sitting Room, Central Vacuum, Wired for Sound
- Parking Description
- Attached, Garage Faces Side, Off Street
- Lot Description
- Easements, Level
- Water
- Private
- Sewer
- Private Sewer
Mortgage Calculator
Listing courtesy of Listing Agent: Deborah Deschamps from Listing Office: Berkshire Hathaway HomeServices Realty Professionals.
The property listing data and information, or the Images, set forth herein were provided to MLS Property Information Network, Inc. from third party sources, including sellers, lessors, landlords and public records, and were compiled by MLS Property Information Network, Inc. The property listing data and information, and the Images, are for the personal, non commercial use of consumers having a good faith interest in purchasing, leasing or renting listed properties of the type displayed to them and may not be used for any purpose other than to identify prospective properties which such consumers may have a good faith interest in purchasing, leasing or renting. MLS Property Information Network, Inc. and its subscribers disclaim any and all representations and warranties as to the accuracy of the property listing data and information, or as to the accuracy of any of the Images, set forth herein.