440 Prospect, East Longmeadow, MA 01028
- $1,950,000
- 7
- BD
- 5
- BA
- 6,046
- SqFt








- List Price
- $1,950,000
- Price Change
- ▼ $150,000 1786590713
- Status
- ACTIVE
- MLS#
- 73521109
- Bedrooms
- 7
- Bathrooms
- 5
- Full Baths
- 4
- Half Baths
- 1
- Living Area
- 6,046
- Lot Size (Acres)
- 6.74
- Style
- Colonial
- Year Built
- 1917
Property Description
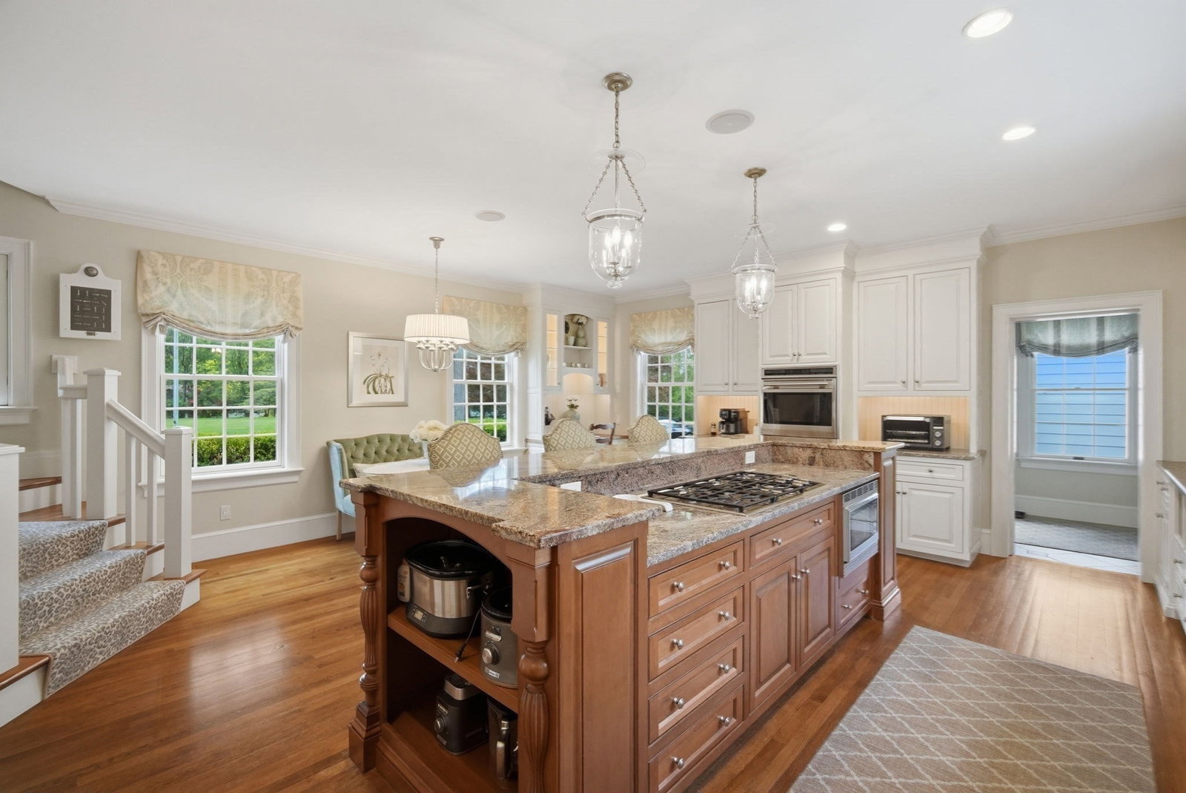
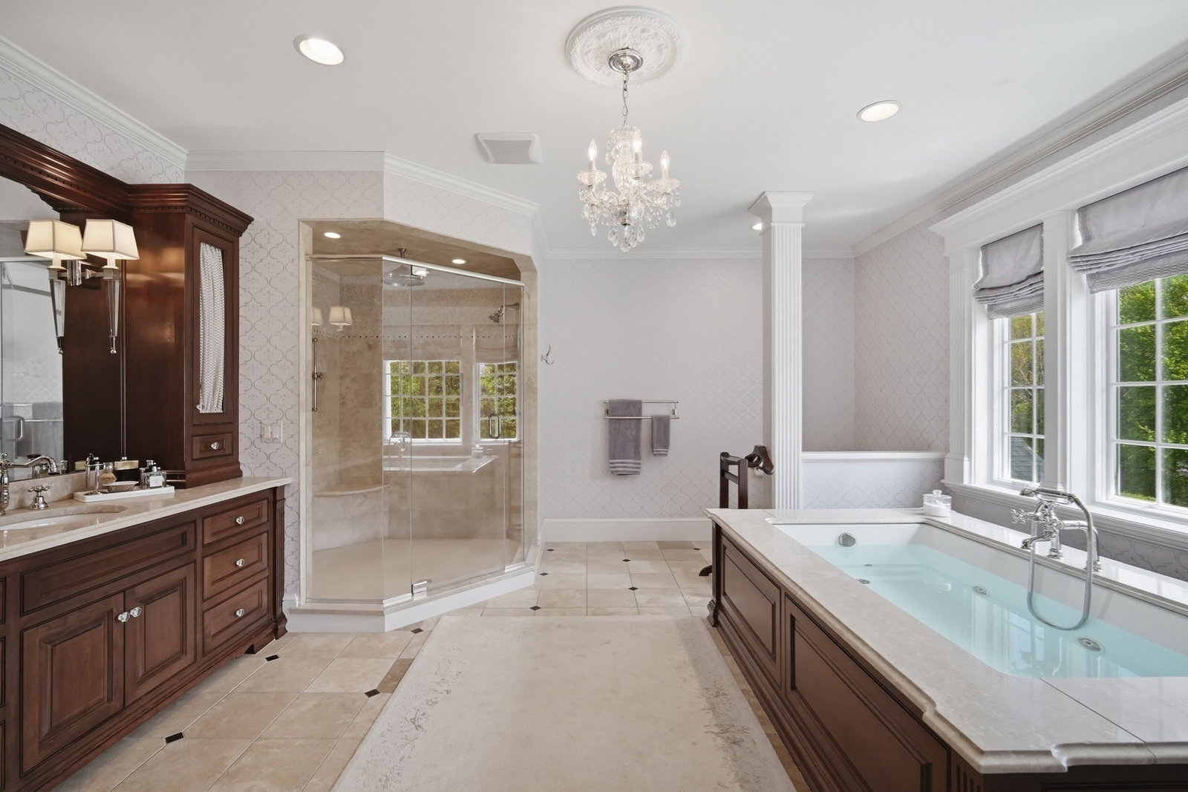
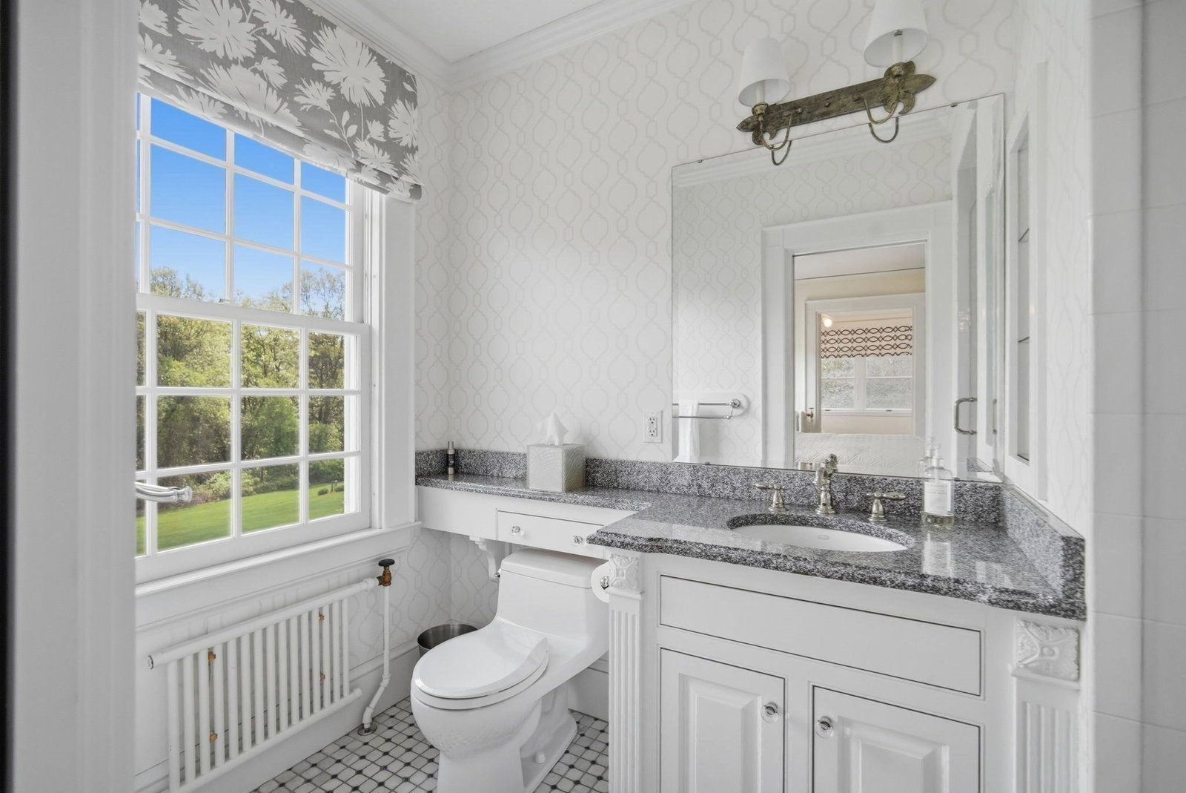
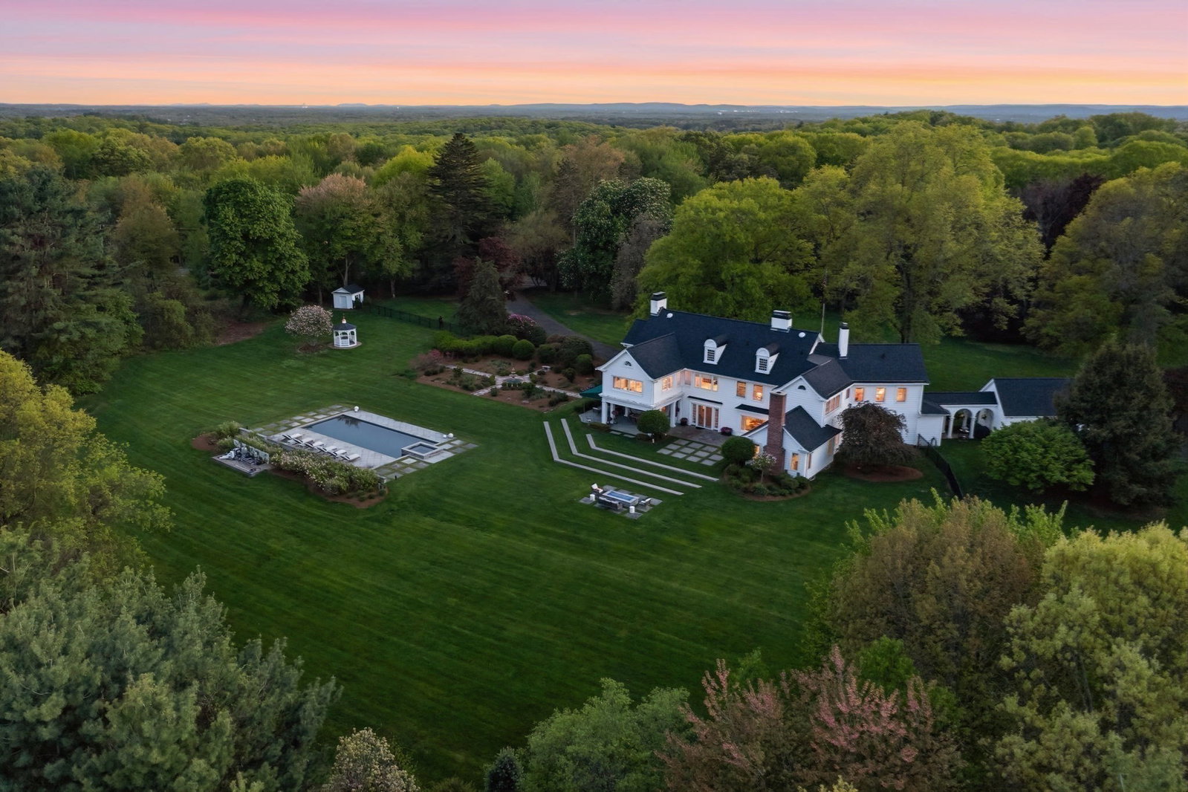
Timeless. Modern. Private. Georgian colonial privately set on approximately seven picturesque acres in one of East Longmeadow’s most sought-after locations. Originally built in 1917 and thoughtfully updated, this exceptional residence blends historic character with refined modern luxury. Features include grand entertaining spaces, custom millwork, multiple fireplaces, floor-to-ceiling windows, and beautifully preserved architectural details throughout. The designer kitchen offers premium appliances, custom cabinetry, and a butler’s pantry. The private primary suite features a spa-inspired bath, fireplace, and custom walk-in closets. Resort-style outdoor amenities include a heated saltwater gunite pool, spa, firepit, gazebo, English gardens, and expansive patio areas. Additional highlights include multiple home offices, wine cellar, whole-house generator, dual garages, potential equestrian use for up to four horses per town bylaws, and a brand new roof installed in 2026!!
/u.realgeeks.media/lianesikes/Lock_and_Key_Screenshot_Logo.png)
Additional Information
- Taxes
- $21,490
- Interior Features
- Closet/Cabinets - Custom Built, Window Seat, Closet, Bathroom - Half, Lighting - Overhead, Home Office, Bedroom, Foyer, Wet Bar, Walk-up Attic, Wired for Sound, Internet Available - Broadband, Internet Available - Satellite
- Parking Description
- Attached, Detached, Garage Door Opener, Storage, Paved Drive, Paved
- Lot Description
- Wooded
- Pool Description
- In Ground, Pool - Inground Heated
- Water
- Private
- Sewer
- Public Sewer
- Elementary School
- Mountain View School
- Middle School
- Birchland Middle School
- High School
- East Longmeadow High School
Mortgage Calculator
Listing courtesy of Listing Agent: Lisa Moccia from Listing Office: Berkshire Hathaway HomeServices Realty Professionals.
The property listing data and information, or the Images, set forth herein were provided to MLS Property Information Network, Inc. from third party sources, including sellers, lessors, landlords and public records, and were compiled by MLS Property Information Network, Inc. The property listing data and information, and the Images, are for the personal, non commercial use of consumers having a good faith interest in purchasing, leasing or renting listed properties of the type displayed to them and may not be used for any purpose other than to identify prospective properties which such consumers may have a good faith interest in purchasing, leasing or renting. MLS Property Information Network, Inc. and its subscribers disclaim any and all representations and warranties as to the accuracy of the property listing data and information, or as to the accuracy of any of the Images, set forth herein.