61 Woodlawn Ave, Northampton, MA 01060
- $774,000
- 4
- BD
- 2
- BA
- 1,686
- SqFt




- List Price
- $774,000
- Price Change
- ▼ $25,000 1784950275
- Status
- ACTIVE
- MLS#
- 73511988
- Bedrooms
- 4
- Bathrooms
- 2
- Full Baths
- 2
- Living Area
- 1,686
- Lot Size (Acres)
- 0.31
- Style
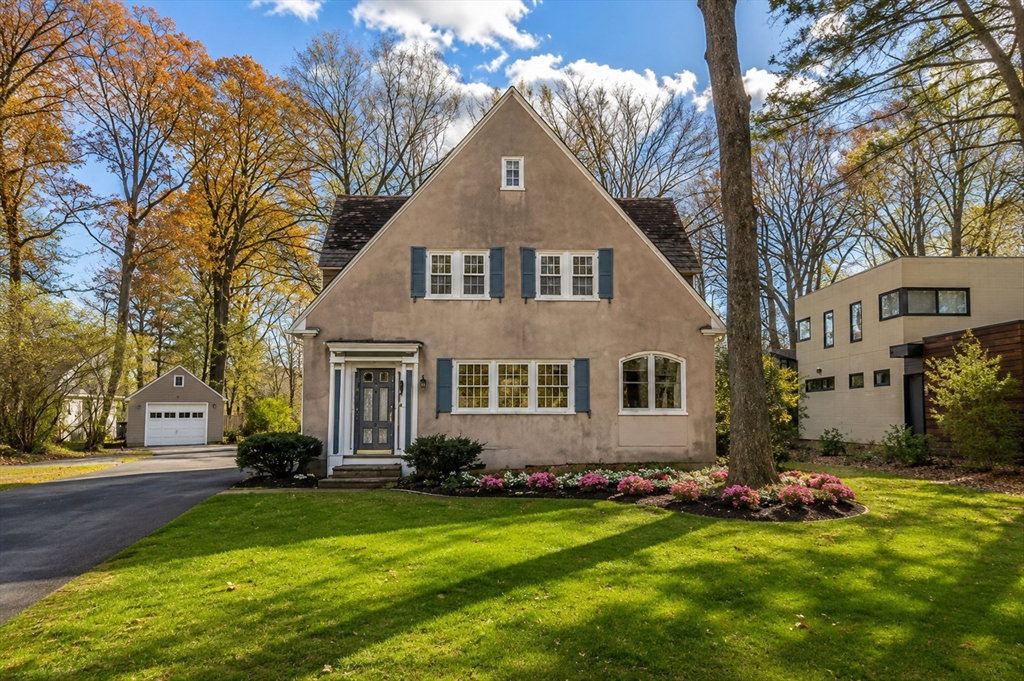
- Tudor
- Year Built
- 1937
Property Description
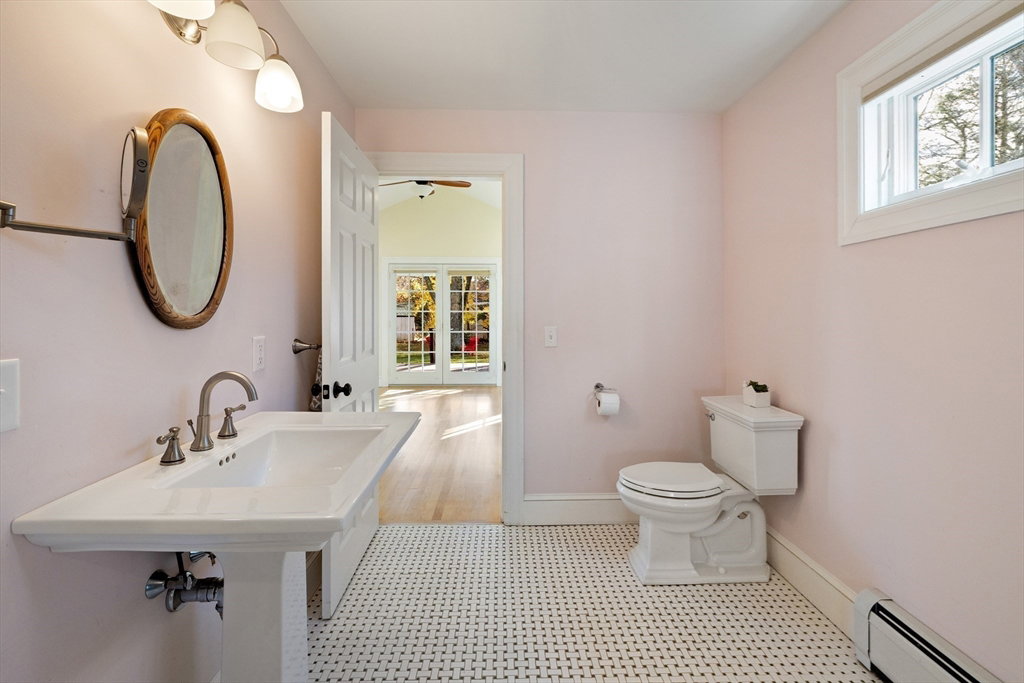
When opportunity knocks! This charming 3–4 bedroom, 2 full bath Tudor blends timeless 1930s character with thoughtful modern updates in one of Northampton's most desirable neighborhoods. The renovated chef's kitchen features a Wolf gas range and hood, Sub-Zero refrigerator, granite countertops, custom cabinetry, and stainless steel appliances. A 2018 addition provides a versatile first-floor primary suite (or family room, office, or studio) with a cathedral ceiling, French doors leading to a covered Trex deck with ceiling fan and lighting, double closets, and an en suite bath with a walk-in shower. The second-floor bath was completely remodeled in 2018. Additional updates include replacement windows, updated electrical, recessed lighting, and custom blinds. Original Tudor charm shines through with hardwood floors, built-ins, a wood-burning fireplace with mantel, and a formal dining room featuring glass-front china cabinets and original built-in storage. Outside you'll find a detached one-car garage with a newer overhead door and opener, a minimalist landscaping, and an unbeatable location overlooking Childs Park all just minutes from Smith College, Cooley Dickinson Hospital, the YMCA, B'nai Israel Synagogue, the Norwottuck Rail Trail, and downtown Northampton. Now offered at $774,000
/u.realgeeks.media/lianesikes/Lock_and_Key_Screenshot_Logo.png)
Additional Information
- Taxes
- $11,605
- Interior Features
- Closet, Lighting - Overhead, Ceiling Fan(s), Closet - Double, Office
- Parking Description
- Detached, Garage Door Opener, Off Street
- Lot Description
- Easements, Cleared, Level
- Water
- Public
- Sewer
- Public Sewer
- Elementary School
- Jackson St
- Middle School
- Jfk
- High School
- Nhs/Smith Voc
Mortgage Calculator
Listing courtesy of Listing Agent: Shelly Hardy from Listing Office: Brick & Mortar Northampton.
The property listing data and information, or the Images, set forth herein were provided to MLS Property Information Network, Inc. from third party sources, including sellers, lessors, landlords and public records, and were compiled by MLS Property Information Network, Inc. The property listing data and information, and the Images, are for the personal, non commercial use of consumers having a good faith interest in purchasing, leasing or renting listed properties of the type displayed to them and may not be used for any purpose other than to identify prospective properties which such consumers may have a good faith interest in purchasing, leasing or renting. MLS Property Information Network, Inc. and its subscribers disclaim any and all representations and warranties as to the accuracy of the property listing data and information, or as to the accuracy of any of the Images, set forth herein.