14 Lexington Circle, Southwick, MA 01077
- $949,000
- 3
- BD
- 3
- BA
- 3,776
- SqFt











- List Price
- $949,000
- Price Change
- ▼ $40,000 1784759339
- Status
- ACTIVE
- MLS#
- 73511047
- Bedrooms
- 3
- Bathrooms
- 3
- Full Baths
- 2
- Half Baths
- 1
- Living Area
- 3,776
- Lot Size (Acres)
- 0.9400000000000001
- Style
- Ranch
- Year Built
- 2005
Property Description
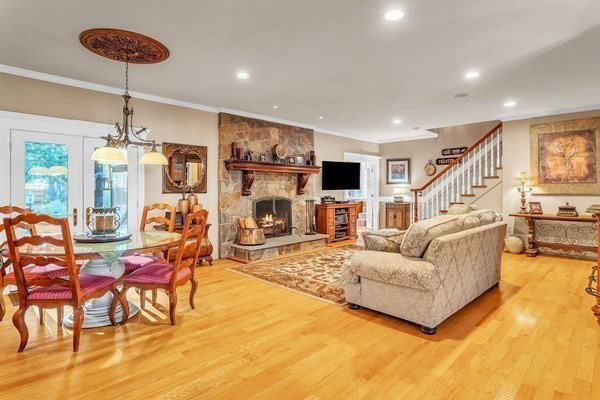
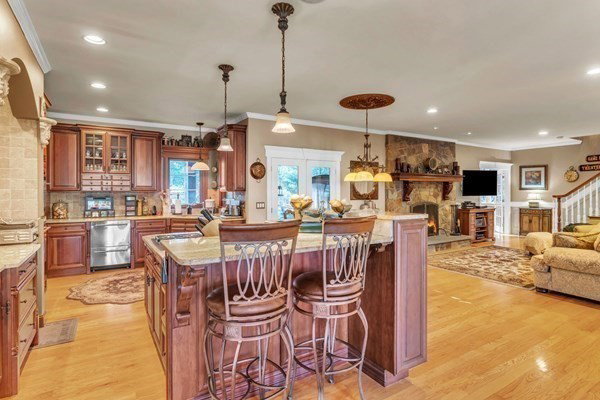
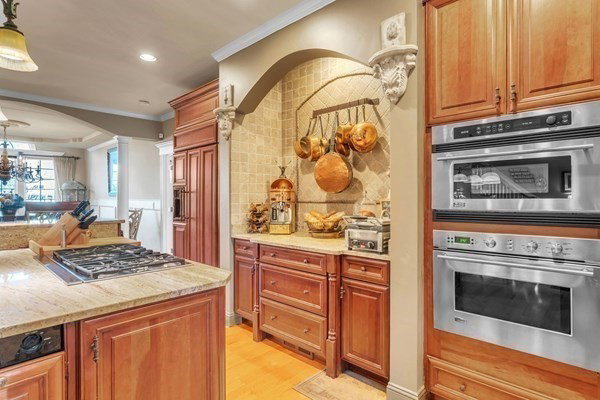
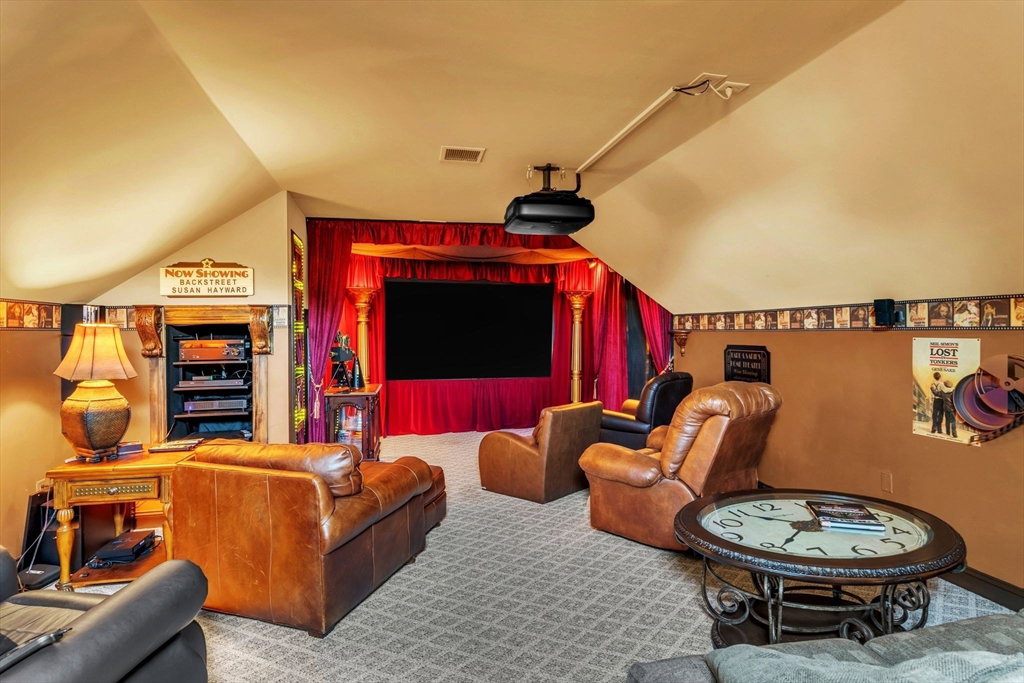
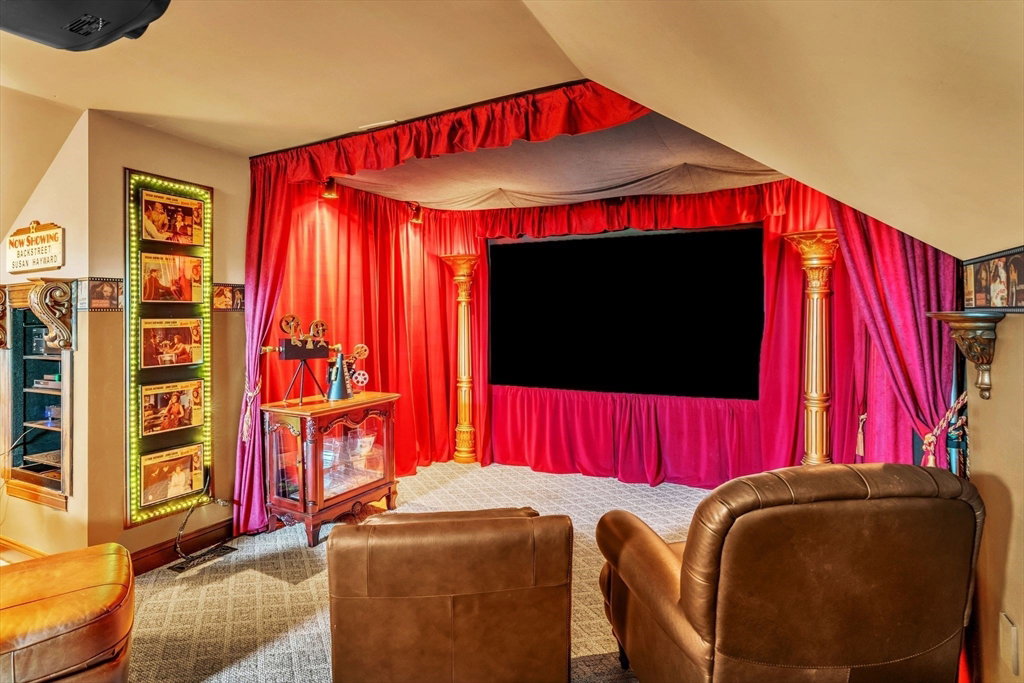
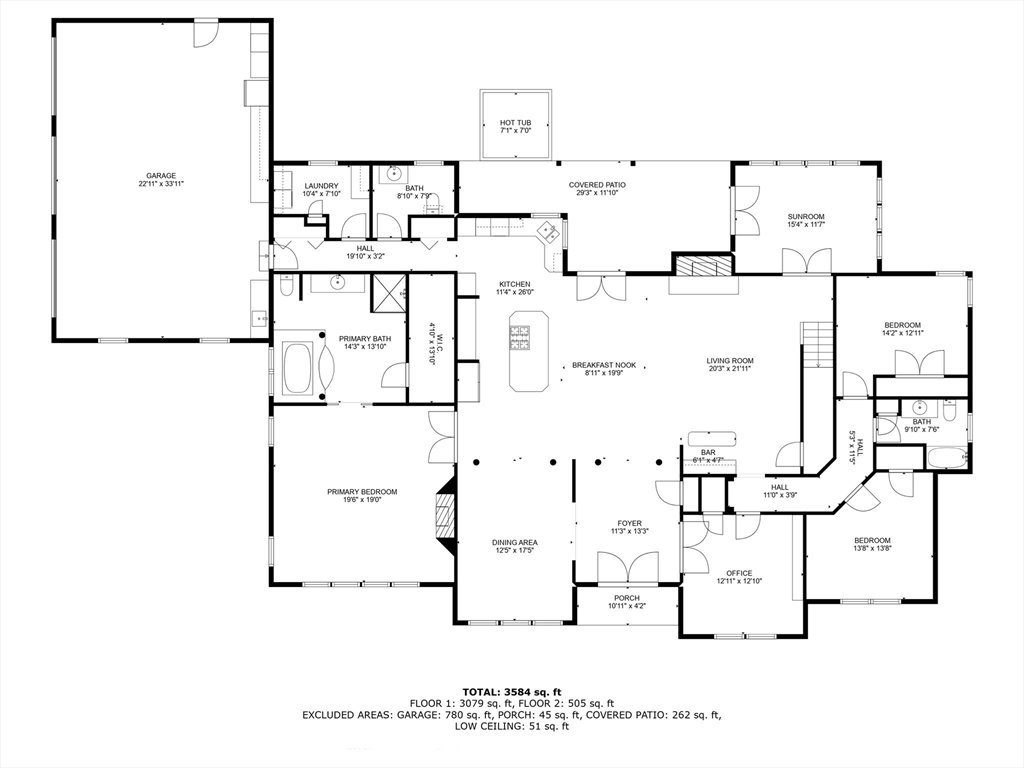
BRAND NEW ROOF! Exquisite CRAFTSMANSHIP defines this 3,776 sq-ft CUSTOM RANCH, three-sided BRICK FACADE with keystone accents and a 3-CAR side-entry garage. Grand custom wood double doors open to a travertine-tiled foyer. A refined HOME OFFICE features CHERRY FLOORS, a COFFERED CEILING, rich millwork, and built-ins. The formal DINING ROOM is elegantly appointed with a TRAY CEILING and classic columns. The SPACIOUS MAIN SUITE offers a GAS FIREPLACE with custom mantel and a luxurious MARBLE SPA-INSPIRED BATH. The FAMILY ROOM is designed for gracious entertaining with a FIELDSTONE WOOD-BURNING FIREPLACE, BLUESTONE HEARTH, tailored mantel, and CUSTOM WET BAR. A chef's KITCHEN highlights CHERRY CABINETRY and PREMIUM STONE FINISHES. Additional amenities include a PRIVATE HOME THEATER with adjoining GAME LOUNGE. Outdoors, a secluded retreat awaits with a HEATED KIDNEY-SHAPED POOL, 2 SPAS, KOI POND, manicured gardens, electrified cottage playhouse, & a whimsical 2 story castle!
/u.realgeeks.media/lianesikes/Lock_and_Key_Screenshot_Logo.png)
Additional Information
- Taxes
- $14,013
- Interior Features
- Attic Access, Cable Hookup, Lighting - Overhead, Ceiling Fan(s), Recessed Lighting, Coffered Ceiling(s), Closet, Wainscoting, Decorative Molding, Open Floorplan, Media Room, Sun Room, Office, Foyer, Game Room, Central Vacuum, Wet Bar, Wired for Sound
- Parking Description
- Attached, Garage Door Opener, Storage, Workshop in Garage, Garage Faces Side, Paved Drive, Off Street, Driveway, Paved
- Lot Description
- Level
- Pool Description
- In Ground, Pool - Inground Heated
- Water
- Public
- Sewer
- Private Sewer
Mortgage Calculator
Listing courtesy of Listing Agent: Deborah Krawiec from Listing Office: Berkshire Hathaway HomeServices Realty Professionals.
The property listing data and information, or the Images, set forth herein were provided to MLS Property Information Network, Inc. from third party sources, including sellers, lessors, landlords and public records, and were compiled by MLS Property Information Network, Inc. The property listing data and information, and the Images, are for the personal, non commercial use of consumers having a good faith interest in purchasing, leasing or renting listed properties of the type displayed to them and may not be used for any purpose other than to identify prospective properties which such consumers may have a good faith interest in purchasing, leasing or renting. MLS Property Information Network, Inc. and its subscribers disclaim any and all representations and warranties as to the accuracy of the property listing data and information, or as to the accuracy of any of the Images, set forth herein.