89 Potwine Ln, Amherst, MA 01002
- $665,000
- 6
- BD
- 5
- BA
- 3,502
- SqFt










- List Price
- $665,000
- Price Change
- ▼ $10,000 1784925568
- Status
- ACTIVE
- MLS#
- 73466591
- Bedrooms
- 6
- Bathrooms
- 5
- Full Baths
- 4
- Half Baths
- 1
- Living Area
- 3,502
- Lot Size (Acres)
- 1.19
- Style
- Farmhouse
- Year Built
- 1971
Property Description
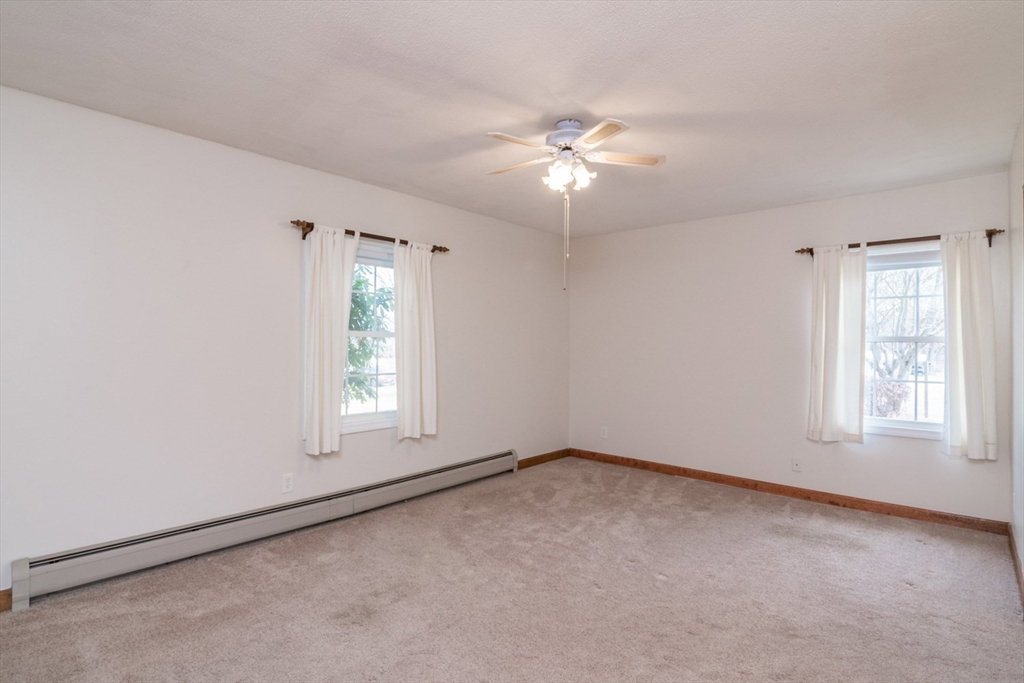
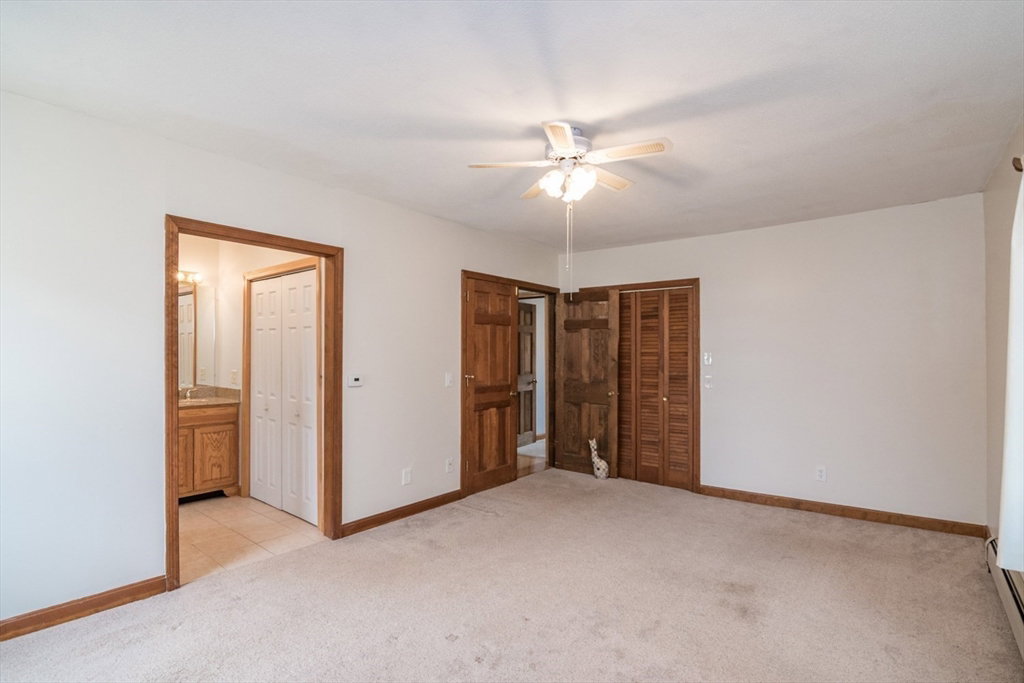
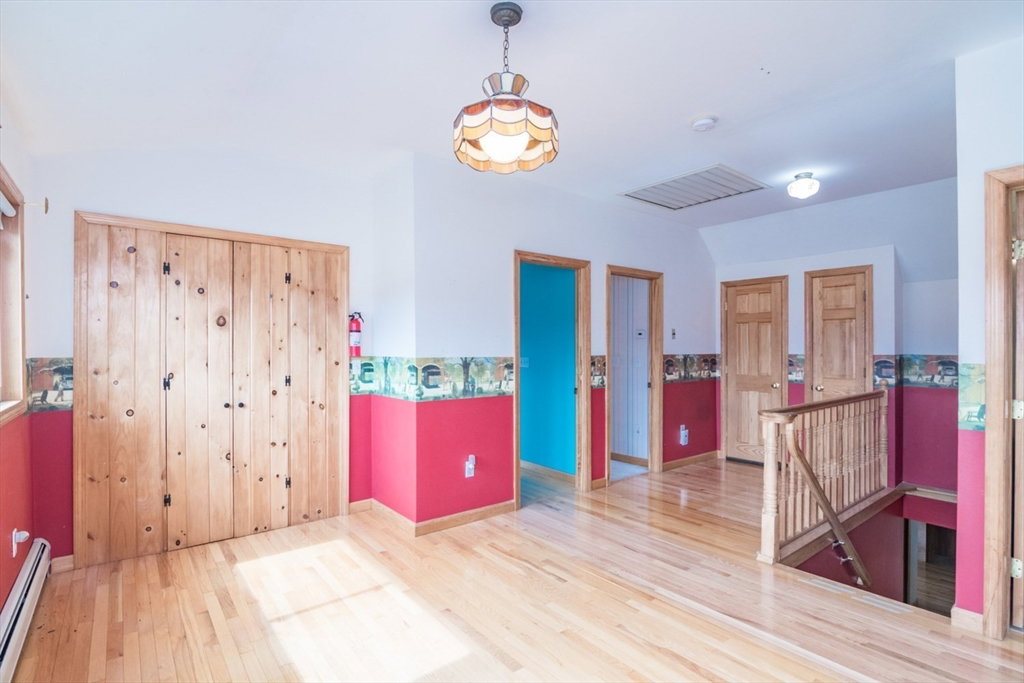
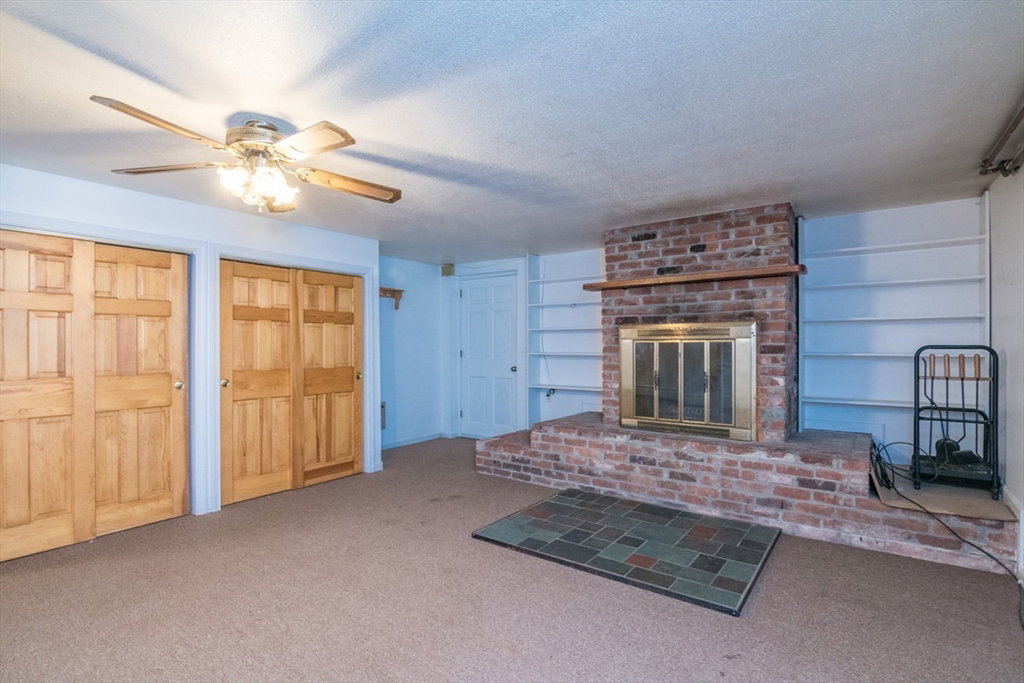
Buyer financing fell through—now offered at an improved price! Don't miss this second chance to own this spacious and versatile 6-bedroom home designed to accommodate a variety of lifestyles. Perfect for multi-generational living, working from home, or hobbyists, this property offers exceptional flexibility. A dedicated home office with its own private entrance provides an ideal workspace, while the large basement workshop is perfect for projects, storage, or creative pursuits. The main level features a spacious eat-in kitchen, formal living and dining rooms, a comfortable family room, a convenient half bath, and a private primary suite with an en suite bath. Two additional bedrooms and another full bath complete the first floor. Upstairs, you'll find a second primary suite with a shared full bath, two additional bedrooms, and a cozy sitting area or den that's perfect for a game room, study space, or second home office. A walk-in attic provides abundant, easily accessible storage. The mostly finished basement expands the living space with its own kitchen, living room with fireplace, two bedrooms, a full bath, and laundry—ideal for extended family, guests, or flexible living arrangements. Outside, enjoy a large patio overlooking breathtaking southern views of the Mt. Holyoke Range. The generous yard offers plenty of room for entertaining, gardening, and recreation. Additional features include two separate leased solar systems. Some photos have been virtually staged to help showcase the home's potential. Come take a look!
/u.realgeeks.media/lianesikes/Lock_and_Key_Screenshot_Logo.png)
Additional Information
- Taxes
- $11,267
- Interior Features
- Bathroom - 3/4, Closet, Bathroom - Full, Lighting - Overhead, Attic Access, Closet/Cabinets - Custom Built, Bathroom, Inlaw Apt., Home Office-Separate Entry, Den, Bedroom, Wet Bar, Walk-up Attic, Internet Available - DSL
- Parking Description
- Attached, Storage, Off Street
- Lot Description
- Cleared, Level
- View
- Scenic View(s)
- Water
- Public
- Sewer
- Public Sewer
- Elementary School
- Crocker Farm
- Middle School
- Arms
- High School
- Arhs
Mortgage Calculator
Listing courtesy of Listing Agent: Sherri Willey from Listing Office: William Raveis R.E. & Home Services.
The property listing data and information, or the Images, set forth herein were provided to MLS Property Information Network, Inc. from third party sources, including sellers, lessors, landlords and public records, and were compiled by MLS Property Information Network, Inc. The property listing data and information, and the Images, are for the personal, non commercial use of consumers having a good faith interest in purchasing, leasing or renting listed properties of the type displayed to them and may not be used for any purpose other than to identify prospective properties which such consumers may have a good faith interest in purchasing, leasing or renting. MLS Property Information Network, Inc. and its subscribers disclaim any and all representations and warranties as to the accuracy of the property listing data and information, or as to the accuracy of any of the Images, set forth herein.