9 Harkness Rd, Pelham, MA 01002
- $1,450,000
- 4
- BD
- 4
- BA
- 4,738
- SqFt








- List Price
- $1,450,000
- Price Change
- ▼ $95,000 1771458079
- Status
- ACTIVE
- MLS#
- 73448459
- Bedrooms
- 4
- Bathrooms
- 4
- Full Baths
- 3
- Half Baths
- 1
- Living Area
- 4,738
- Lot Size (Acres)
- 1.15
- Style
- Craftsman
- Year Built
- 1910
Property Description
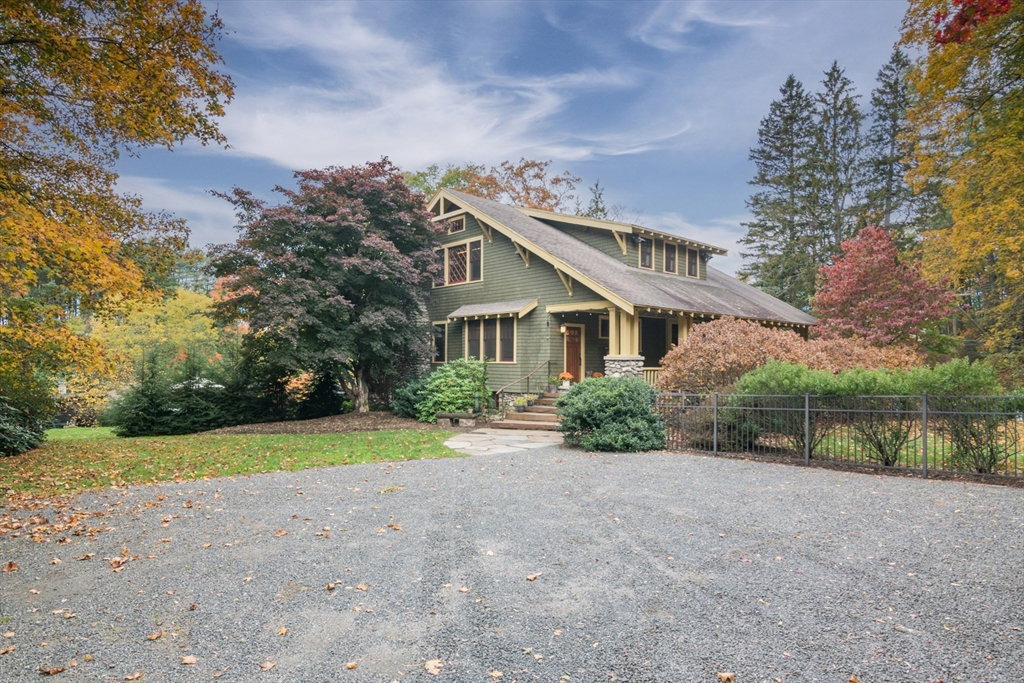
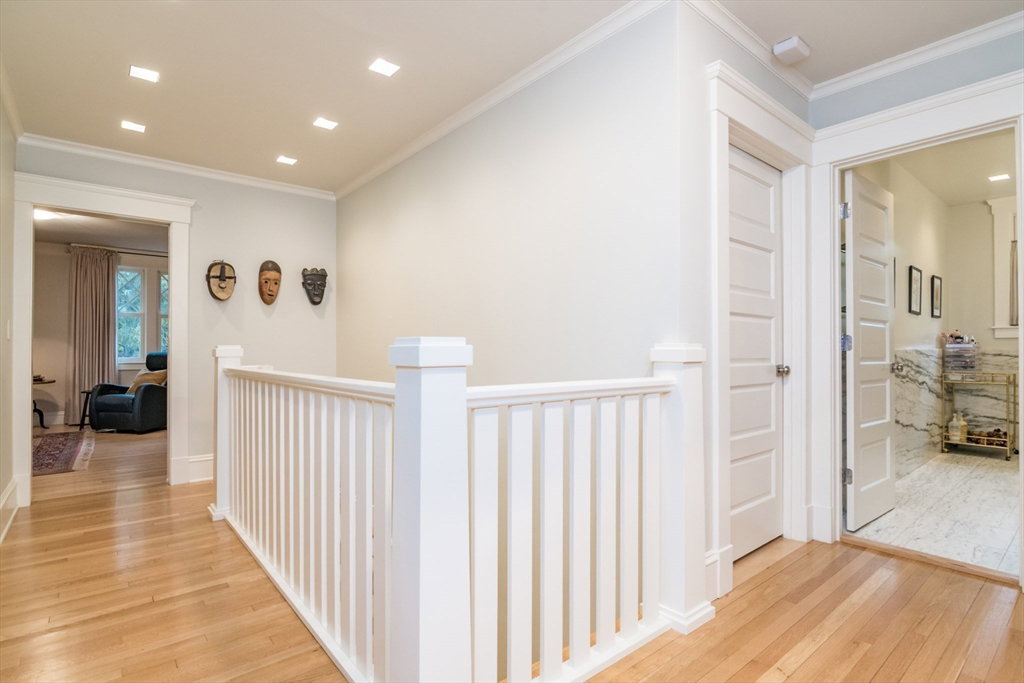
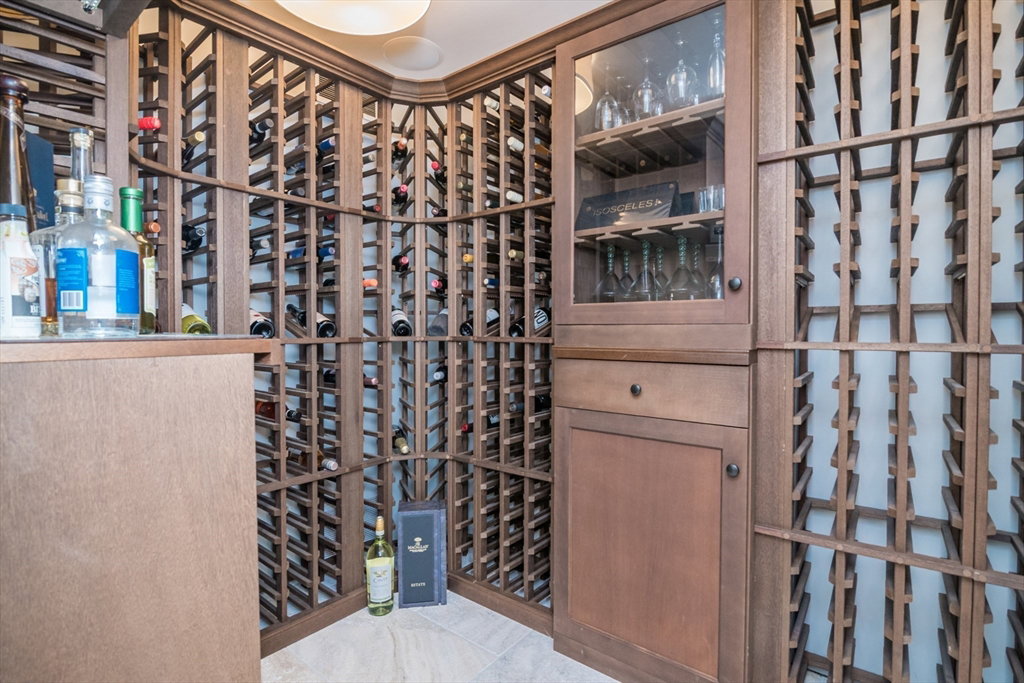
Built in 1910 and completely reimagined, this 4,738 sq ft Craftsman blends timeless architecture with modern luxury. A grand front porch leads to a finely detailed main level with a chef’s kitchen, large island, pantry, and breakfast nook opening to elegant living and dining rooms with a gas fireplace that flow to a covered rear porch. Beyond, Goshen stone steps connect to a patio and landscaped yard with lighting, raised gardens, and a screened timber and stone pavilion with massive fireplace and bar. Upstairs, the primary suite offers a spa bath with steam shower, soaking tub, and double vanity. A second bedroom, full bath, and office or third bedroom with gas fireplace complete the level. The finished lower level includes a fourth bedroom, full bath, wine cellar, media room, and laundry kitchenette. California Closets throughout. Features include radiant heat, home automation, whole-house audio, a heated two-car garage with EV charger, and a generator, minutes to Amherst and UMass.
/u.realgeeks.media/lianesikes/Lock_and_Key_Screenshot_Logo.png)
Additional Information
- Taxes
- $24,867
- Interior Features
- Bathroom - Half, Closet/Cabinets - Custom Built, Cabinets - Upgraded, Recessed Lighting, Lighting - Sconce, Lighting - Overhead, Crown Molding, Countertops - Stone/Granite/Solid, Countertops - Upgraded, High Speed Internet Hookup, Decorative Molding, Cable Hookup, Closet - Double, Bathroom - Full, Bathroom - Tiled With Shower Stall, Closet - Linen, Entrance Foyer, Mud Room, Kitchen, Wine Cellar, Media Room, Bathroom, Sauna/Steam/Hot Tub, Wired for Sound
- Parking Description
- Detached, Garage Door Opener, Heated Garage, Storage, Workshop in Garage, Garage Faces Side, Insulated, Off Street, Stone/Gravel
- Lot Description
- Underground Storage Tank, Gentle Sloping
- View
- Scenic View(s)
- Water
- Public
- Sewer
- Private Sewer
- Elementary School
- Pelham Elementary
- Middle School
- Arms
- High School
- Arhs
Mortgage Calculator
Listing courtesy of Listing Agent: William Sherr from Listing Office: Brick & Mortar.
The property listing data and information, or the Images, set forth herein were provided to MLS Property Information Network, Inc. from third party sources, including sellers, lessors, landlords and public records, and were compiled by MLS Property Information Network, Inc. The property listing data and information, and the Images, are for the personal, non commercial use of consumers having a good faith interest in purchasing, leasing or renting listed properties of the type displayed to them and may not be used for any purpose other than to identify prospective properties which such consumers may have a good faith interest in purchasing, leasing or renting. MLS Property Information Network, Inc. and its subscribers disclaim any and all representations and warranties as to the accuracy of the property listing data and information, or as to the accuracy of any of the Images, set forth herein.