14 Eastwoods Drive, Southampton, MA 01073
- $840,000
- 4
- BD
- 3
- BA
- 3,691
- SqFt







- Sold Price
- $840,000
- List Price
- $825,000
- Status
- SOLD
- MLS#
- 73445681
- Bedrooms
- 4
- Bathrooms
- 3
- Full Baths
- 2
- Half Baths
- 1
- Living Area
- 3,691
- Lot Size (Acres)
- 1.48
- Style
- Cape
- Year Built
- 1998
Property Description
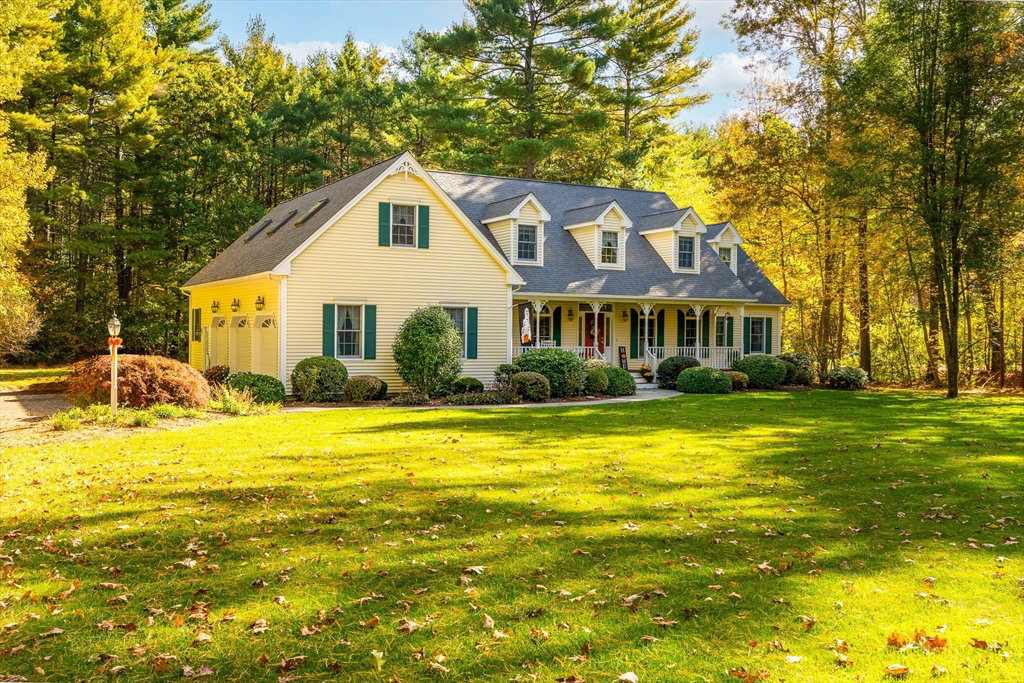
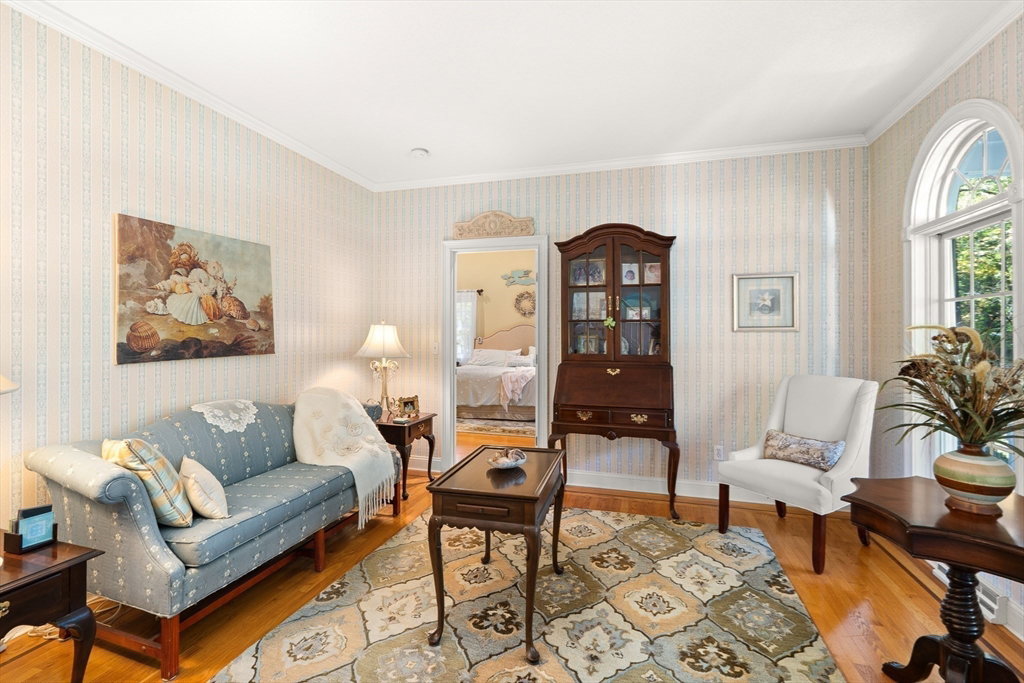
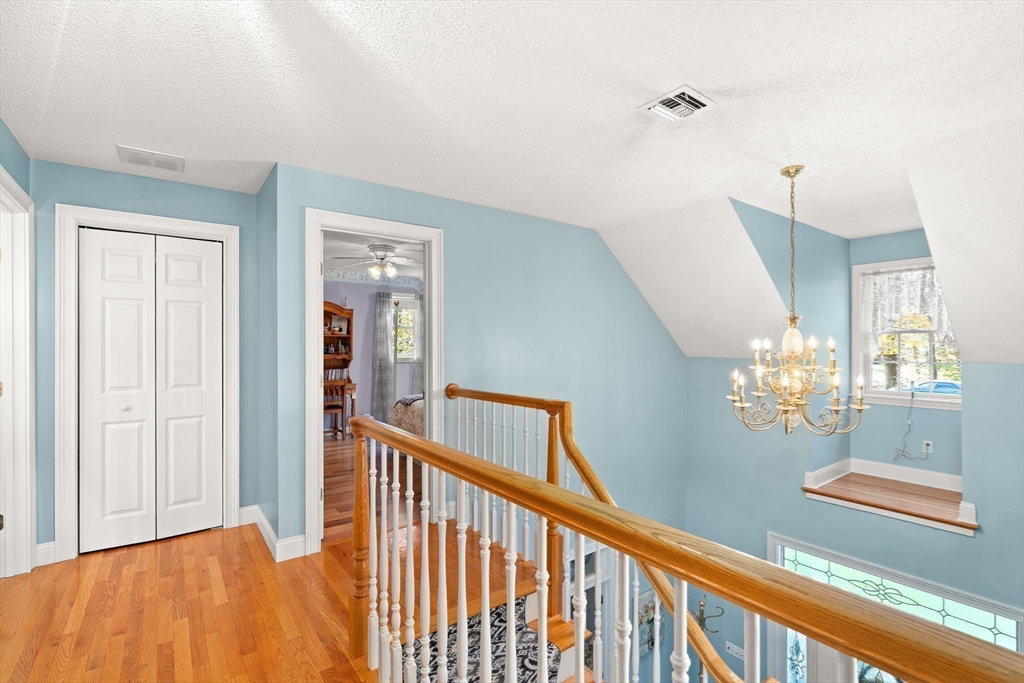
Stunning one owner custom-built Cape in premiere Southampton neighborhood with thoughtfully designed features including large Andersen windows, offering lots of natural sunlight. The charming front porch leads to an impressive two story foyer & spacious open layout, perfect for entertaining. The kitchen with island & breakfast nook opens to living room with stone gas fireplace. The first floor continues with a formal dining room and an enclosed den with French doors. The first floor primary bedroom is spacious and airy with cathedral ceilings and leads to a private ensuite bath and double closets. Upstairs, there are three large bedroom all with ample closet space. The expansive bonus room over the garage is a perfect rec room or home office. The three car garage has direct access to the mudroom & convenient first floor laundry. Hydro air natural gas heating system with 3 zones is efficient, supplied by Holyoke Gas. The large composite deck overlooks the beautiful & private backyard.
/u.realgeeks.media/lianesikes/Lock_and_Key_Screenshot_Logo.png)
Additional Information
- Taxes
- $10,086
- Interior Features
- Mud Room, Bonus Room
- Parking Description
- Attached, Garage Door Opener, Oversized, Paved Drive, Off Street
- Lot Description
- Wooded
- Water
- Public, Other
- Sewer
- Private Sewer
- Elementary School
- Norris
- Middle School
- Hrhs
- High School
- Hrhs
Mortgage Calculator
Listing courtesy of Listing Agent: Kylene Canon-Smith from Listing Office: Canon Real Estate, Inc..
The property listing data and information, or the Images, set forth herein were provided to MLS Property Information Network, Inc. from third party sources, including sellers, lessors, landlords and public records, and were compiled by MLS Property Information Network, Inc. The property listing data and information, and the Images, are for the personal, non commercial use of consumers having a good faith interest in purchasing, leasing or renting listed properties of the type displayed to them and may not be used for any purpose other than to identify prospective properties which such consumers may have a good faith interest in purchasing, leasing or renting. MLS Property Information Network, Inc. and its subscribers disclaim any and all representations and warranties as to the accuracy of the property listing data and information, or as to the accuracy of any of the Images, set forth herein.