4 Sunrise Cir, South Hadley, MA 01075
- $955,000
- 5
- BD
- 4
- BA
- 3,594
- SqFt




- List Price
- $955,000
- Price Change
- ▼ $40,000 1781818617
- Status
- ACTIVE
- MLS#
- 73436364
- Bedrooms
- 5
- Bathrooms
- 4
- Full Baths
- 3
- Half Baths
- 1
- Living Area
- 3,594
- Lot Size (Acres)
- 0.88
- Style
- Contemporary
- Year Built
- 1996
Property Description
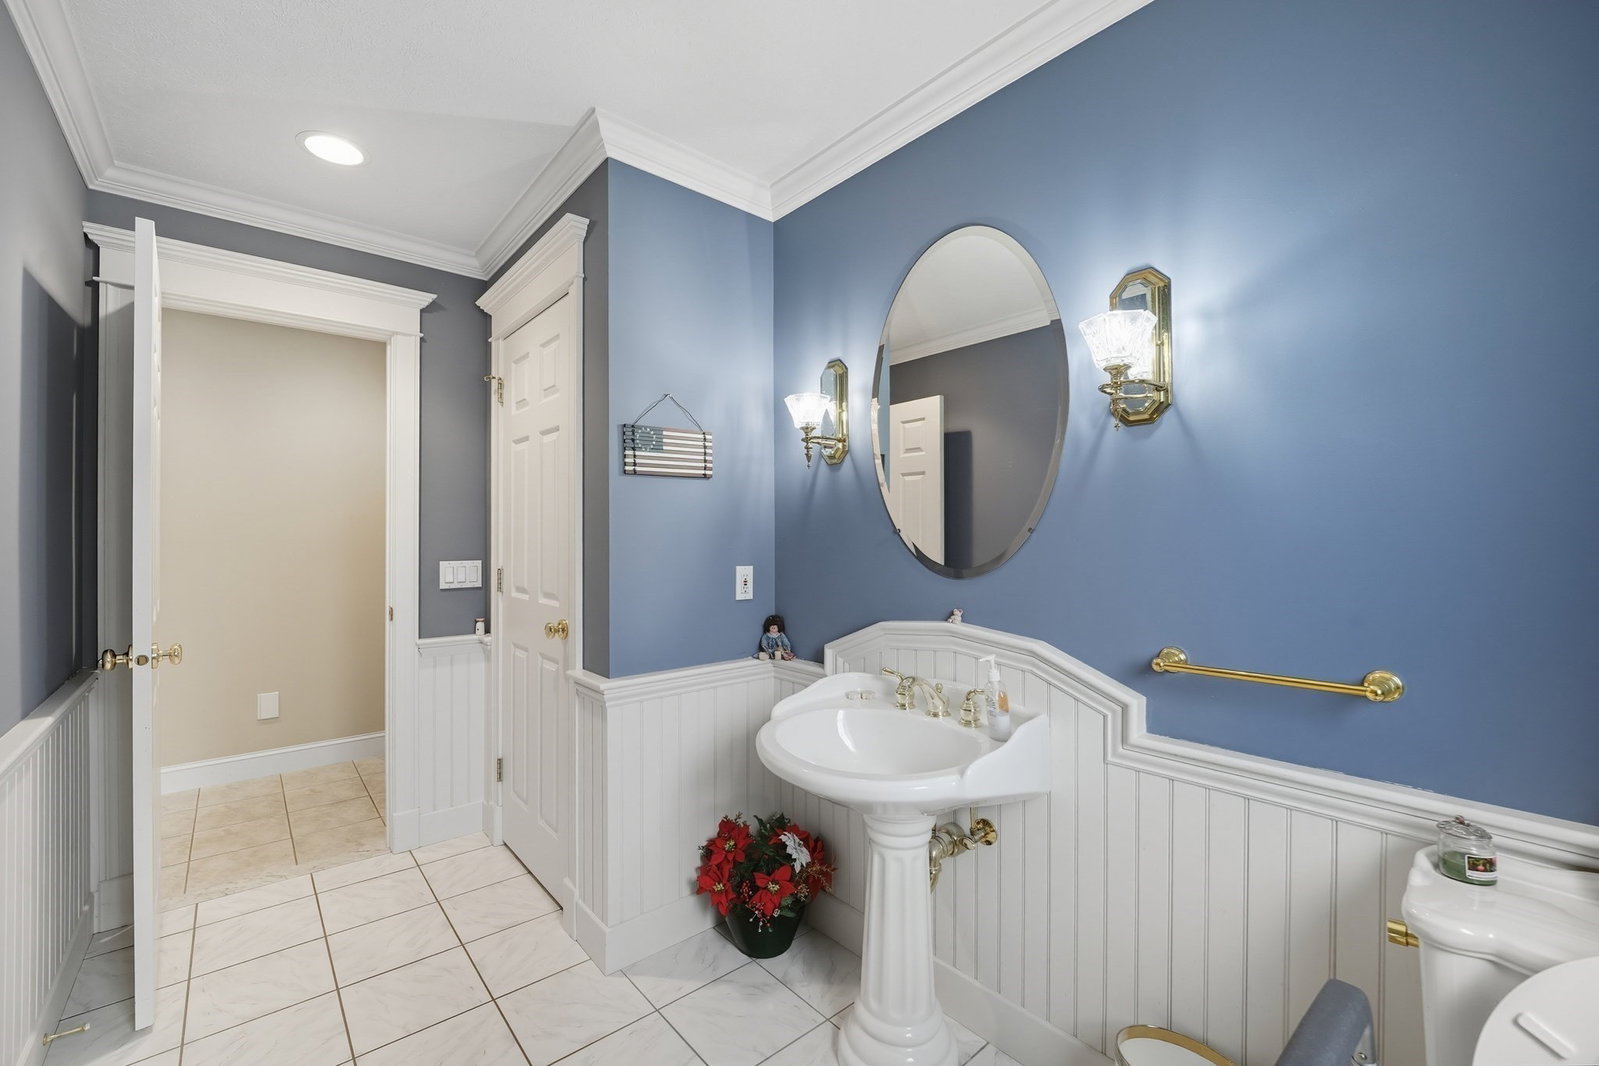
Gorgeous sunrises and sunset views from Sunrise Circle!! This stunning, stately brick home offers grandeur, fine craftsmanship and space for everyone! Cathedral ceilings, crown molding & gorgeous wainscoting detail captivate as you walk through the airy main floor. Versatility in floor plan must be seen to be appreciated w. multiple uses! Entertain in the beautiful, bright & spacious kitchen with all coordinating appliances. A 3-car heated garage is key for vehicles & storage with access into mudroom, downstairs to basement or private entrance to accessory apt. Designated laundry room w. cabinets/counter. Absolutely breathtaking staircase leads to second floor where all bedrooms are located. The primary suite with intricate ceiling detail offers walk-in closet, jacuzzi tub & shower stall. Other bedrooms are spacious, w. wood flooring and walk-in closets in each. The accessory apt. may serve as part of the home or in-law quarters. Huge unfinished basement can easily be finished.
/u.realgeeks.media/lianesikes/Lock_and_Key_Screenshot_Logo.png)
Additional Information
- Taxes
- $15,103
- Interior Features
- Bathroom - Full, Bathroom - With Tub & Shower, Cathedral Ceiling(s), Closet, Crown Molding, Bathroom, Bonus Room, Entry Hall
- Parking Description
- Attached, Garage Door Opener, Heated Garage, Garage Faces Side, Oversized, Paved Drive, Off Street, Paved
- Lot Description
- Cul-De-Sac, Level
- Water
- Public
- Sewer
- Public Sewer
- Elementary School
- Skala / Mosier
- Middle School
- Mesms
- High School
- South Hadley Hs
Mortgage Calculator
Listing courtesy of Listing Agent: Danielle Langevin from Listing Office: Lock and Key Realty Inc..
The property listing data and information, or the Images, set forth herein were provided to MLS Property Information Network, Inc. from third party sources, including sellers, lessors, landlords and public records, and were compiled by MLS Property Information Network, Inc. The property listing data and information, and the Images, are for the personal, non commercial use of consumers having a good faith interest in purchasing, leasing or renting listed properties of the type displayed to them and may not be used for any purpose other than to identify prospective properties which such consumers may have a good faith interest in purchasing, leasing or renting. MLS Property Information Network, Inc. and its subscribers disclaim any and all representations and warranties as to the accuracy of the property listing data and information, or as to the accuracy of any of the Images, set forth herein.