58 Main St Unit 3, Hatfield, MA 01038
- $475,000
- 2
- BD
- 1
- BA
- 1,300
- SqFt






- List Price
- $475,000
- Price Change
- ▼ $45,000 1782427317
- Status
- ACTIVE
- MLS#
- 73434672
- Bedrooms
- 2
- Bathrooms
- 1
- Full Baths
- 1
- Living Area
- 1,300
- Style
- Other (See Remarks)
- Year Built
- 1920
Property Description
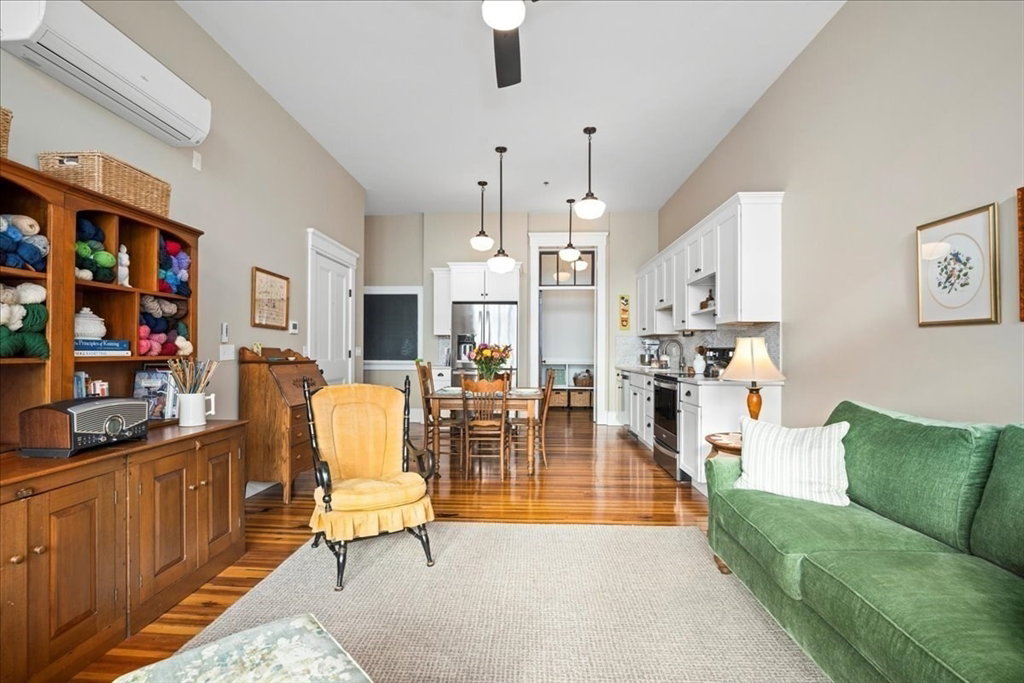
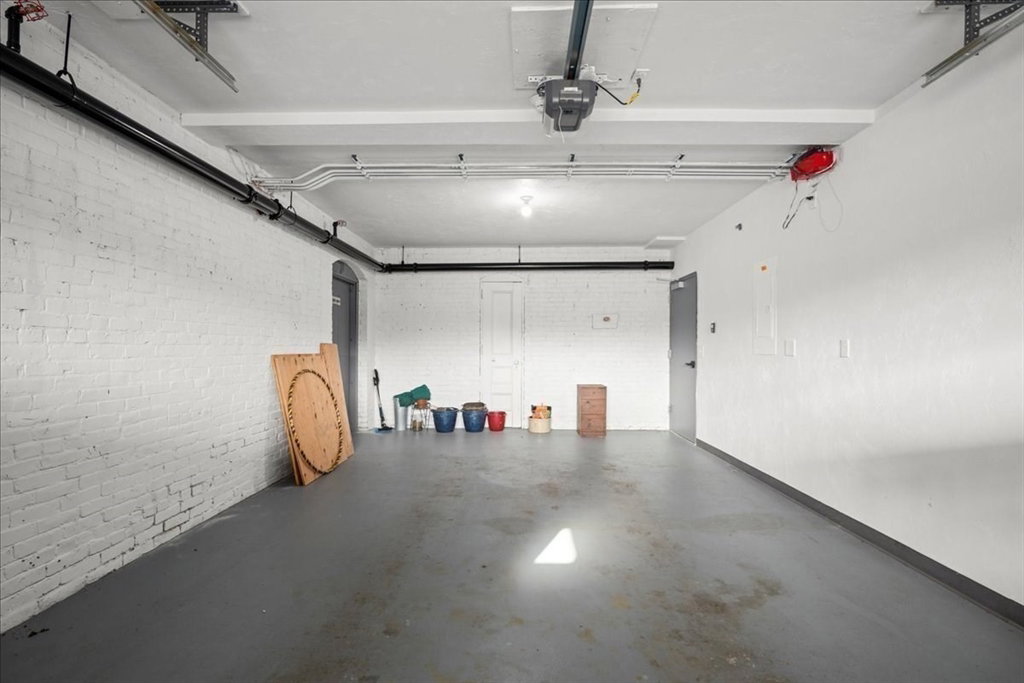
Light streams in the floor to ceiling windows in this lovely 2 Bedroom condo in the historic Hatfield Center School building. Newly renovated and tastefully restored condo in a 55+ community, beautiful woodwork, high ceilings and well thought out modern touches. The open plan living area offers big, beautiful views over river walk and Holyoke Range, and access to a beautiful sheltered deck for entertaining. Spacious new kitchen features, tiled backsplash, stainless appliances and a generous pantry with laundry and ample storage. Two spacious bedrooms, one with a generous walk in closet and slider to the deck, the other with original wainscot walls. Tiled bathroom features a generous walk in shower and linen closet. 1 car garage, with automatic door, elevator to 1st floor. Additional storage room in garage level. 2 pets allowed, dogs subject to breed restrictions. Non-smoking building. Close to town hall, community gardens, restaurants, senior center, river walk. Extra storage rm in bsm
/u.realgeeks.media/lianesikes/Lock_and_Key_Screenshot_Logo.png)
Additional Information
- Taxes
- $7,046
- Interior Features
- Elevator
- Parking Description
- Attached, Under, Garage Door Opener, Storage, Deeded, Assigned, Off Street, Common, Guest, Paved, Exclusive Parking
- Water
- Public
- Sewer
- Public Sewer
- Elementary School
- Hatfield Elementary
- Middle School
- Smith Academy
- High School
- Smith Academy
Mortgage Calculator
Listing courtesy of Listing Agent: Maureen Borg from Listing Office: Delap Real Estate LLC.
The property listing data and information, or the Images, set forth herein were provided to MLS Property Information Network, Inc. from third party sources, including sellers, lessors, landlords and public records, and were compiled by MLS Property Information Network, Inc. The property listing data and information, and the Images, are for the personal, non commercial use of consumers having a good faith interest in purchasing, leasing or renting listed properties of the type displayed to them and may not be used for any purpose other than to identify prospective properties which such consumers may have a good faith interest in purchasing, leasing or renting. MLS Property Information Network, Inc. and its subscribers disclaim any and all representations and warranties as to the accuracy of the property listing data and information, or as to the accuracy of any of the Images, set forth herein.