242 Eastwood Dr, Westfield, MA 01085
- $950,000
- 4
- BD
- 5
- BA
- 4,814
- SqFt










- List Price
- $950,000
- Price Change
- ▼ $50,000 1767813465
- Status
- ACTIVE
- MLS#
- 73309257
- Bedrooms
- 4
- Bathrooms
- 5
- Full Baths
- 3
- Half Baths
- 2
- Living Area
- 4,814
- Lot Size (Acres)
- 18.91
- Style
- Colonial
- Year Built
- 1983
Property Description
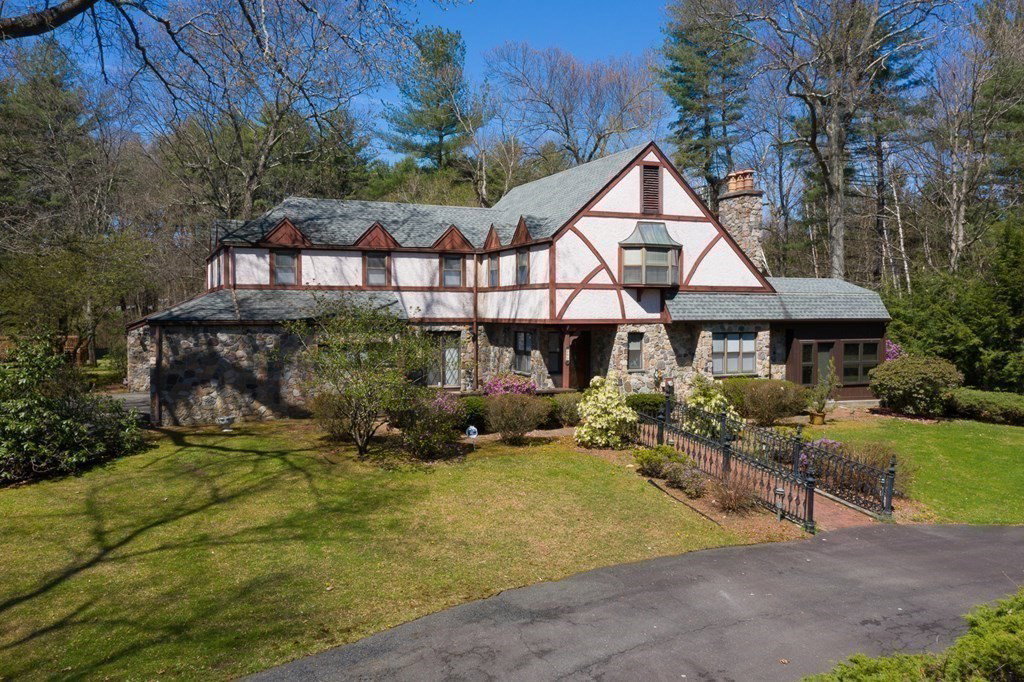
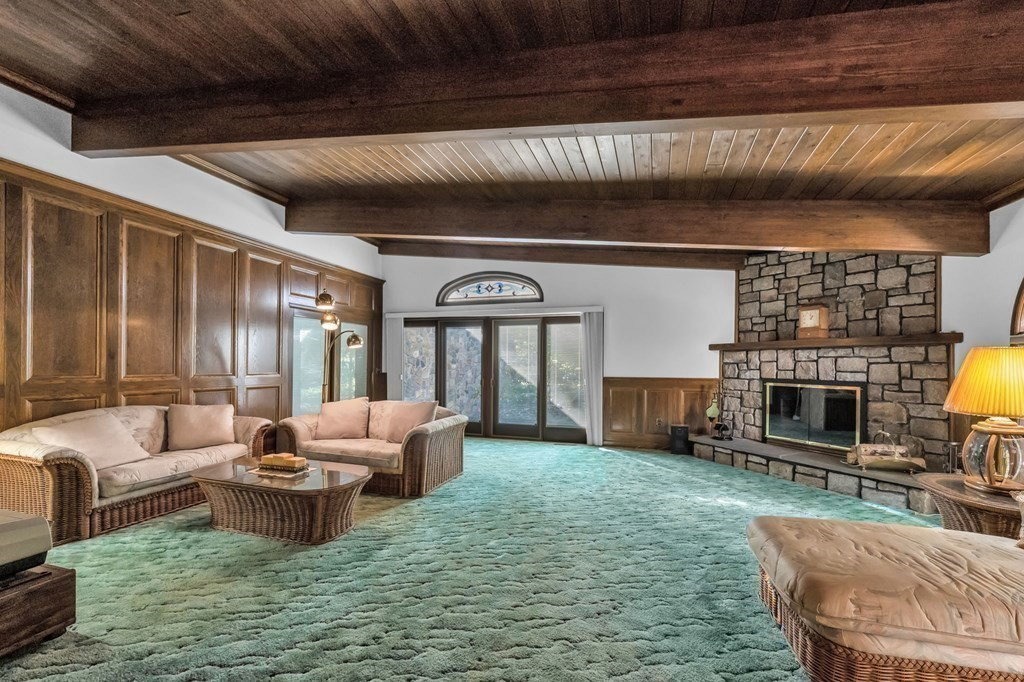
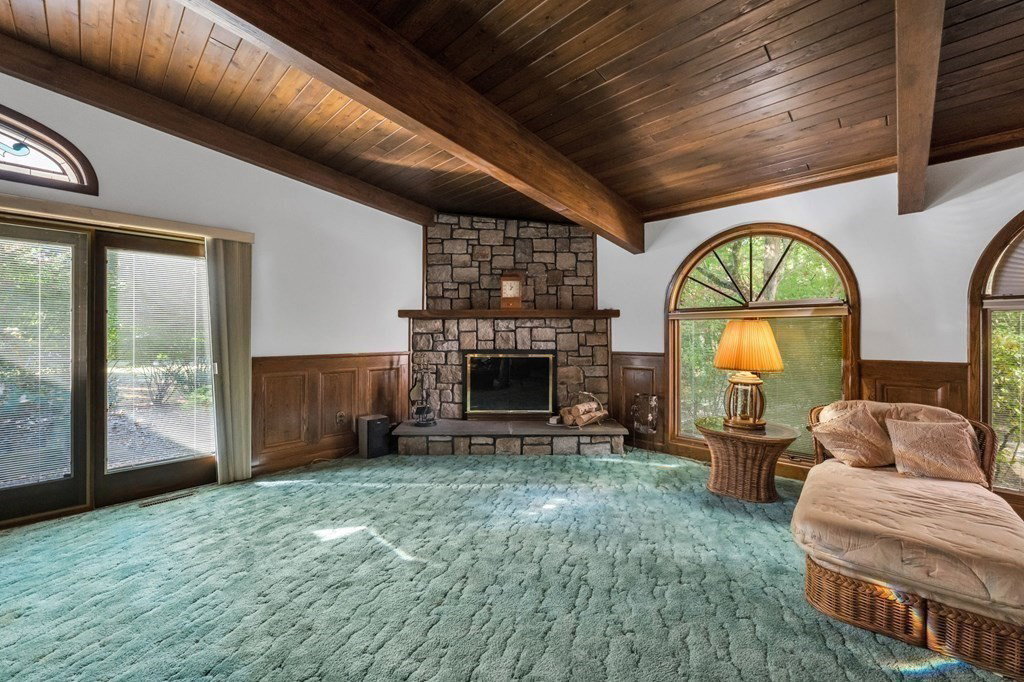
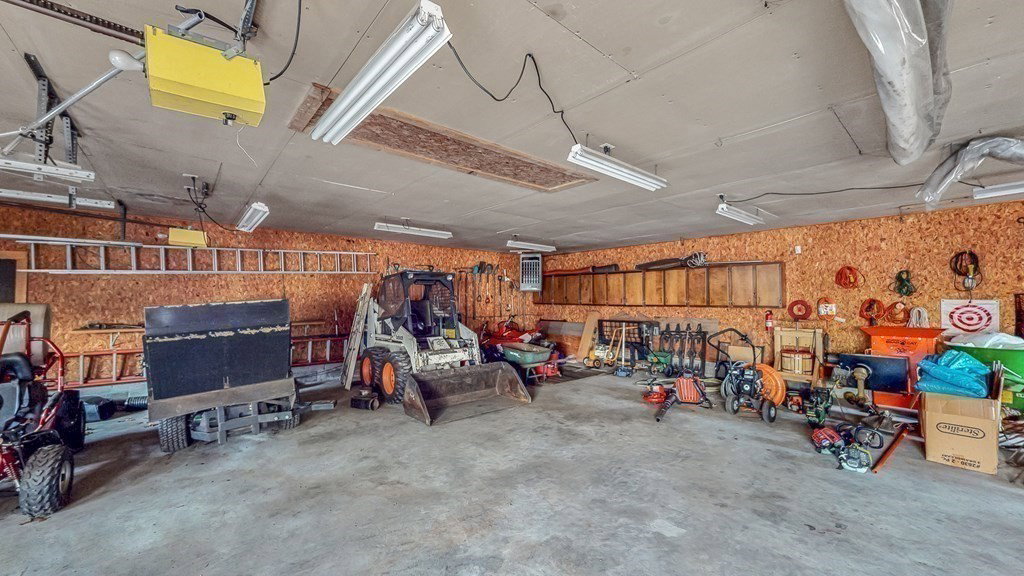
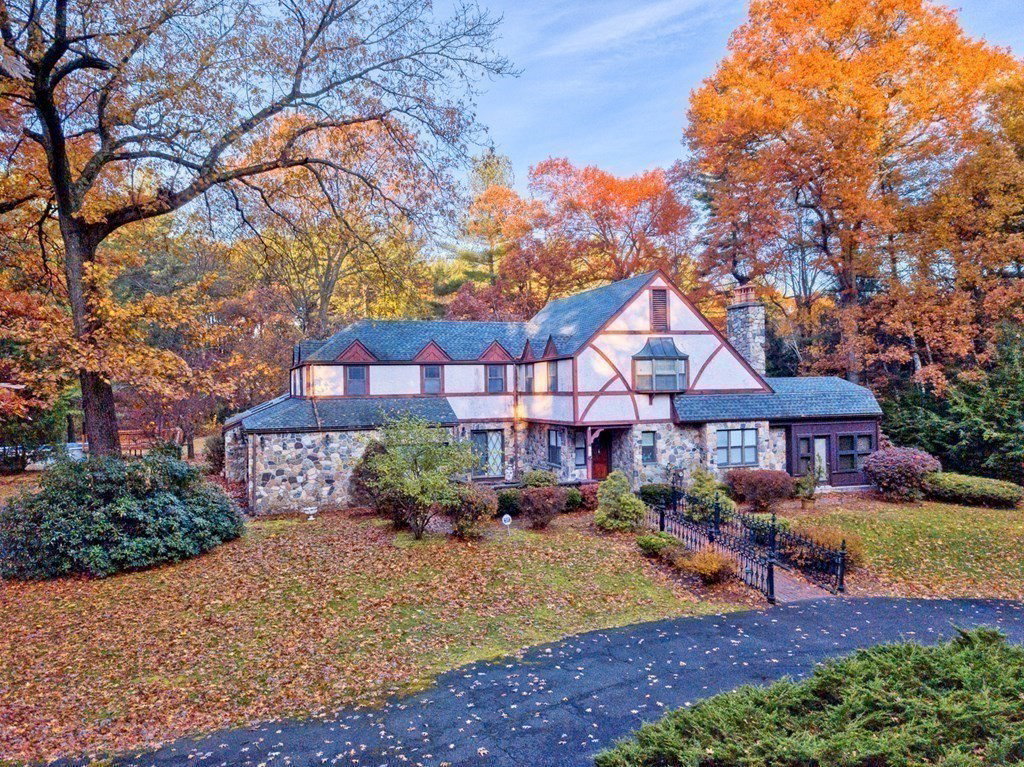
Endless possibilities await! Perfect for land lovers, collectors, RV/boat owners, contractors, gardeners, sports enthusiasts, etc., this unique property offers exceptional space & versatility. Attached 3-car garage is complemented by a 1850SF heated multi-vehicle outbuilding featuring high bay for RVs etc, a separate tractor stall, 220V outlets, a mechanic’s pit & ample heavy equipment storage. Inside, enjoy 4,814 SF of finished living space in custom 9-room home w/ 4 bedrooms, 3 full and 2 half baths. Main level includes a formal living room w/stone fireplace & sunporch access, elegant dining room, and an expansive family room w/fireplace & media area. Relax year-round in the stunning indoor Gunite pool & hot tub spa w/skylights (pool heater updated 2025 APO). Stone & Stucco exterior, decorative iron fencing, Leaded glass, custom woodwork & Pella windows add timeless charm. Set on beautiful grounds w/ trails, gazebo, even a 300+ yard driving range! Buyer to perform own due diligence.
/u.realgeeks.media/lianesikes/Lock_and_Key_Screenshot_Logo.png)
Additional Information
- Taxes
- $17,369
- Interior Features
- Bathroom - Half, Closet, Cabinets - Upgraded, Bathroom - 3/4, Cathedral Ceiling(s), Ceiling Fan(s), Vaulted Ceiling(s), Open Floorplan, Slider, Bathroom, Sun Room, Sauna/Steam/Hot Tub
- Parking Description
- Attached, Detached, Garage Door Opener, Heated Garage, Storage, Workshop in Garage, Garage Faces Side, Barn, Oversized, Paved Drive, Off Street, Paved
- Lot Description
- Wooded, Cleared, Level
- Pool Description
- Above Ground, Indoor
- Water
- Public
- Sewer
- Private Sewer
- Elementary School
- Papermill
- Middle School
- North Middle
- High School
- Westfield High
Mortgage Calculator
Listing courtesy of Listing Agent: The Suzanne White Team from Listing Office: William Raveis R.E. & Home Services.
The property listing data and information, or the Images, set forth herein were provided to MLS Property Information Network, Inc. from third party sources, including sellers, lessors, landlords and public records, and were compiled by MLS Property Information Network, Inc. The property listing data and information, and the Images, are for the personal, non commercial use of consumers having a good faith interest in purchasing, leasing or renting listed properties of the type displayed to them and may not be used for any purpose other than to identify prospective properties which such consumers may have a good faith interest in purchasing, leasing or renting. MLS Property Information Network, Inc. and its subscribers disclaim any and all representations and warranties as to the accuracy of the property listing data and information, or as to the accuracy of any of the Images, set forth herein.