4 Pine Wood Dr, Southampton, MA 01073
- $750,000
- 3
- BD
- 4
- BA
- 2,465
- SqFt










- Sold Price
- $750,000
- List Price
- $689,000
- Status
- SOLD
- MLS#
- 73294293
- Bedrooms
- 3
- Bathrooms
- 4
- Full Baths
- 3
- Half Baths
- 1
- Living Area
- 2,465
- Lot Size (Acres)
- 0.9
- Style
- Ranch
- Year Built
- 2007
Property Description
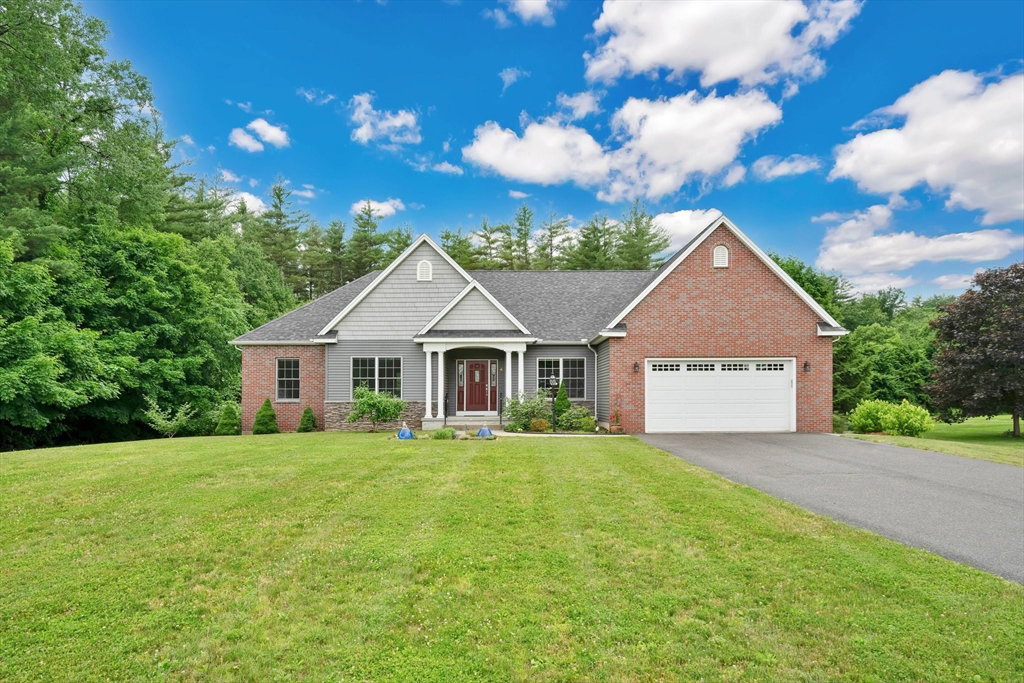
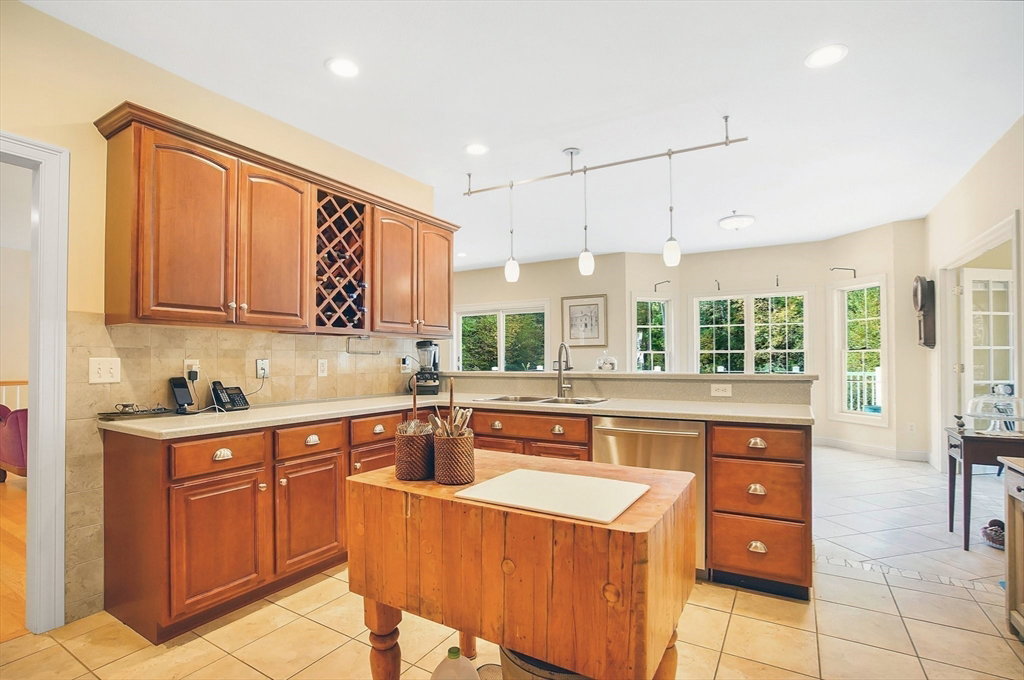
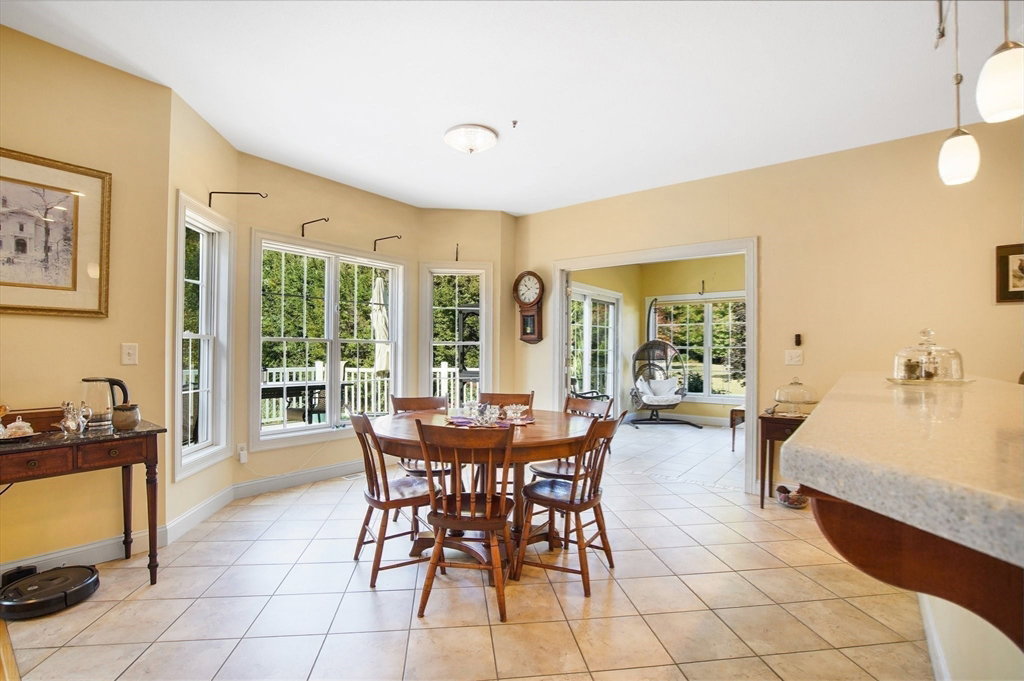
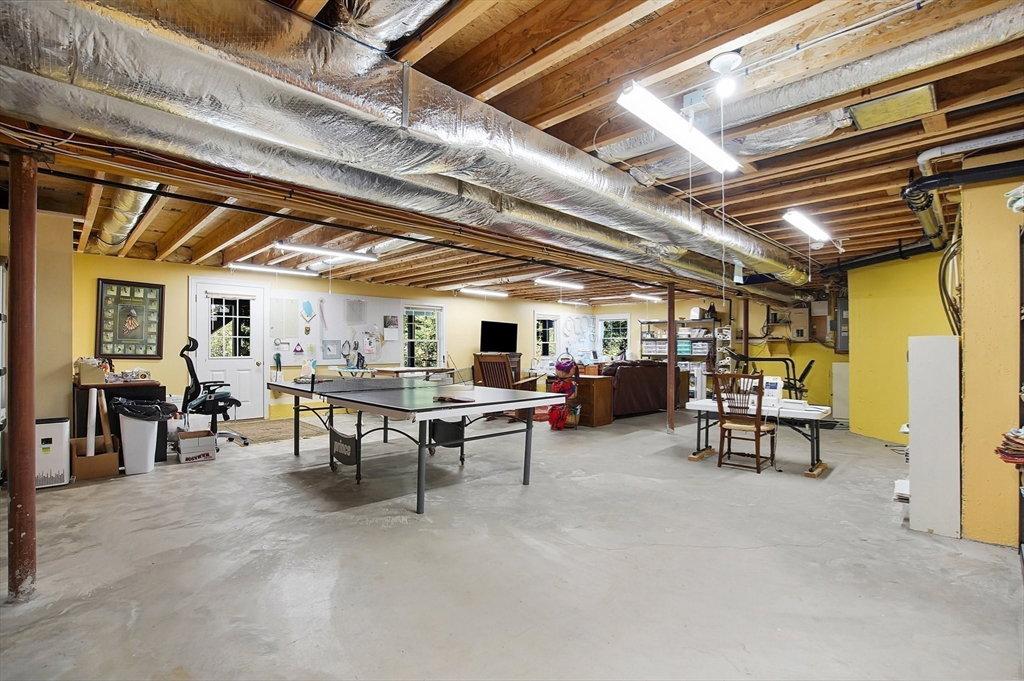
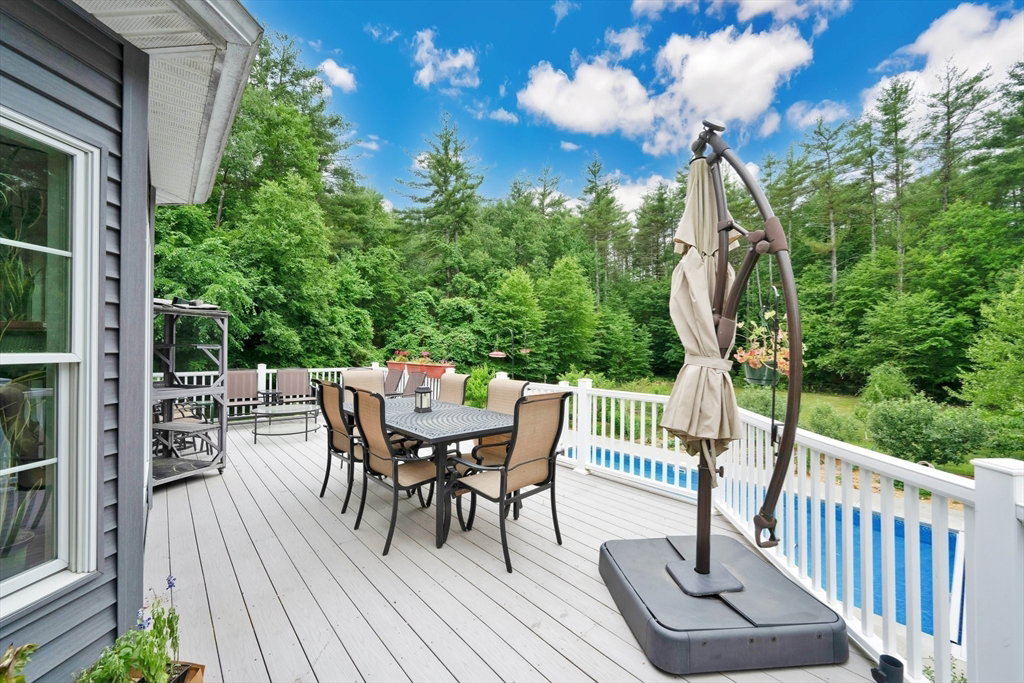
This well-maintained custom-built ranch on a cul-de-sac comes w/ HIGH END amenities including an on demand Buderus water heater, an EcoSmarte heated inground pool, patio w/ fire pit, frog pond w/ waterfall, rose & organic garden. In addition to forced hot air there are radiant heated flrs where tiled, & in both basement & garage. A formal entrance & french drs open to an office which leads into a spacious living rm w/ a stone gas-fueled fireplace. Sunlight comes in through the dining rm bow window, & the sliding glass drs in the living rm & sunrm which leads to an expansive deck. The kitchen is large w/ ample Corian counter space, gas stove, stainls steel appl., cherry cabinets & breakfast bar. Convenient main level laundry rm/ mud rm, garage access, & guest 1/2 bath. Two bedrms, 2 addit. baths, & a premier primary w/ en-suite, walk-in & a tiled glass block shower complete the 1st flr. The HUGE walk out basement has massive potential, & leads to a 1 bay garage for pool & yard supplies.
/u.realgeeks.media/lianesikes/Lock_and_Key_Screenshot_Logo.png)
Additional Information
- Taxes
- $8,627
- Interior Features
- Ceiling Fan(s), Slider, Bathroom - Full, Bathroom - With Shower Stall, Office, Sun Room, Bathroom, Central Vacuum, Other
- Parking Description
- Attached, Garage Door Opener, Heated Garage, Paved Drive, Off Street, Paved
- Lot Description
- Cul-De-Sac, Cleared
- Pool Description
- Pool - Inground Heated
- Water
- Public
- Sewer
- Private Sewer
- High School
- Hrhs
Mortgage Calculator
Listing courtesy of Listing Agent: Liane Sikes from Listing Office: Lock and Key Realty Inc..
The property listing data and information, or the Images, set forth herein were provided to MLS Property Information Network, Inc. from third party sources, including sellers, lessors, landlords and public records, and were compiled by MLS Property Information Network, Inc. The property listing data and information, and the Images, are for the personal, non commercial use of consumers having a good faith interest in purchasing, leasing or renting listed properties of the type displayed to them and may not be used for any purpose other than to identify prospective properties which such consumers may have a good faith interest in purchasing, leasing or renting. MLS Property Information Network, Inc. and its subscribers disclaim any and all representations and warranties as to the accuracy of the property listing data and information, or as to the accuracy of any of the Images, set forth herein.